Skip main navigation
Sold for $380,000
  • Tax assessed value
    $380,000

    68 Southside Drive, Monroe, NY 10950

    3beds
    1,632sqft
    Single Family Residence, Residential
    Built in 1940
    0.27 Acres Lot
    $394,000 Zestimate®
    $233/sqft
    $3,375 Estimated rent

    Home value

    $394,000

    $343,000 - $453,000

    $3,375/mo

    Zestimate® history
    Loading
    Loading...

    Owner options

    List your home for rent

    $3,375/mo

    Rent Zestimate®

    Find your next renter with Zillow Rental Manager. Plus, with online applications, you can quickly screen prospective tenants – for free.

    Learn more

    $3,375/mo

    Rent Zestimate®

    Refinance and save

    $2,623/mo

    Est. payment

    Refinancing to a lower rate could help reduce your monthly payments and save thousands over the life of the loan.

    See today's rates

    $2,623/mo

    Est. payment

    Explore your selling options

    Work with a Zillow partner agent

    Leverage their expertise and Zillow's premium Showcase listings to get your home seen by more buyers.

    Get started

    List with your own agent

    Get your home in front of millions of buyers by listing it on Zillow.

    Learn how to do it

    Sell it yourself

    Take full control of how buyers see your home on Zillow by listing For Sale by Owner (FSBO).

    List your home

    What's special

    Composite deckGenerously sized bedroomsSizable shed for storagePrivate outdoor areaGenerous sized roomsLarge garageShiplap paneling
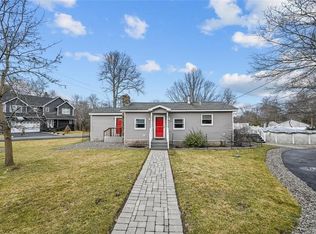
    Located in a prime Monroe, NY location with Monroe-Woodbury Schools, this wonderful home is surrounded by level, well groomed property and offers the perfect blend of classic charm and modern convenience with generous sized rooms throughout. A FIRST FLOOR BEDROOM & FULL BATH is ideal for flexible living arrangements. Step into the bright and airy living room, where natural light pours in and beautiful shiplap paneling adds warmth and character. A formal dining room continues the shiplap detail and is highlighted with a vaulted ceiling. Enjoy the convenience of an Eat-In Kitchen featuring ample cabinetry and direct access to a spacious composite deck; the perfect spot for morning coffee or summer gatherings. Hardwood floors gleam throughout much of the home, enhancing its timeless appeal. Upstairs features 2 additional generously sized bedrooms plus another full bath for added convenience. The private outdoor area is complete with a low-maintenance composite deck, spacious backyard w/fence, sizable shed for storage plus a large garage. Pull-down attic stairs offer easy access to even more storage space. Located just outside village of Monroe where you can enjoy restaurants, movie theater and shops. Commuter bus less than 10 minutes away. NYC Train, Woodbury Commons and Route 87 are less than 20 minutes. Don't miss your chance to make this inviting home your own.

    Zillow last checked:

    Listing updated:

    Listed by:

    Carol M Buchanan 845-705-9162,

    BHG Real Estate Green Team 845-208-9928

    Bought with:

    Carol M Buchanan, 30BU0809362

    BHG Real Estate Green Team

    Source: OneKey® MLS as distributed by MLS GRID,MLS#: 869102MLS Logo

    Facts & features

    Interior

    Bedrooms & bathrooms
    • Bedrooms: 3
    • Bathrooms: 2
    • Full bathrooms: 2
    Bedroom 1
    • Description: 1st Floor Bedroom
    • Level: First
    Bedroom 2
    • Description: Walk-in Closet
    • Level: Second
    Bedroom 3
    • Level: Second
    Bathroom 1
    • Description: Full Bath outside 1st floor bedroom
    • Level: First
    Bathroom 2
    • Level: Second
    Dining room
    • Description: Shiplap Paneling, Vaulted Ceiling
    • Level: First
    Family room
    • Description: Shiplap Paneling, Wood Floors
    • Level: First
    Kitchen
    • Description: Spacious Eat-In Kitchen
    • Level: First
    Heating
    • Baseboard, Oil
    Cooling
    • None
    Appliances
    • Included: Dishwasher, Dryer, Gas Oven, Gas Range, Microwave, Refrigerator, Washer
    • Laundry: Laundry Room
    Features
    • First Floor Bedroom, First Floor Full Bath, Eat-in Kitchen, Formal Dining
    • Attic: Pull Stairs
    Interior area
    • Total structure area: 1,632
    • Total interior livable area: 1,632 sqft

    Property

    Parking
    • Total spaces: 1
    • Parking features: Detached, Garage
    • Garage spaces: 1
    Lot
    • Size: 0.27 Acres
    • Features: Back Yard, Level
    Details
    • Parcel number: 3322890100000010008.0000000
    • Special conditions: None

    Construction

    Type & style
    • Home type: SingleFamily
    • Architectural style: Colonial
    • Property subtype: Single Family Residence, Residential
    Materials
    • Vinyl Siding
    Condition
    • Year built: 1940

    Utilities & green energy

    • Sewer: Public Sewer
    • Utilities for property: Cable Connected, Electricity Connected, Propane, Trash Collection Private

    Community & neighborhood

    Location
    • Region: Monroe

    Other

    Other facts
    • Listing agreement: Exclusive Right To Sell

    Price history

    DateEventPrice
    9/15/2025Sold$380,000-5%$233/sqft
    Source: OneKey® MLS as distributed by MLS GRID #869102 Report a problem
    7/26/2025Pending sale$400,000$245/sqft
    Source: OneKey® MLS as distributed by MLS GRID #869102 Report a problem
    7/16/2025Listing removed$400,000$245/sqft
    Source: OneKey® MLS as distributed by MLS GRID #869102 Report a problem
    7/1/2025Price change$400,000-6.5%$245/sqft
    Source: OneKey® MLS as distributed by MLS GRID #869102 Report a problem
    6/17/2025Price change$428,000-4.5%$262/sqft
    Source: OneKey® MLS as distributed by MLS GRID #869102 Report a problem
    6/6/2025Listed for sale$448,000+231.9%$275/sqft
    Source: OneKey® MLS as distributed by MLS GRID #869102 Report a problem
    10/9/1996Sold$135,000$83/sqft
    Source: Public Record Report a problem

    Public tax history

    YearProperty taxesTax assessment
    2025-- $138,800
    2024-- $138,800
    2023-- $138,800
    2022-- $138,800
    2021-- $138,800
    2020-- $138,800
    2019-- $138,800
    2018-- $138,800
    2017$7,858 $138,800
    2016-- $138,800
    2015-- $138,800
    2014-- $138,800
    2013-- $138,800
    2012-- $138,800
    2011-- $138,800
    2010-- $138,800
    2009-- $138,800
    2007-- $138,800
    2006-- $138,800
    2005-- $138,800
    2004-- $138,800
    2002-- $138,800
    2001-- $138,800
    2000-- $138,800

    Find assessor info on the county website

    Neighborhood: Walton Park

    Nearby schools

    GreatSchools rating
    Schools provided by the listing agent
    • Elementary: North Main Street
    • Middle: Monroe-Woodbury Middle School
    • High: Monroe-Woodbury High School

    Source: OneKey® MLS as distributed by MLS GRID. This data may not be complete. We recommend contacting the local school district to confirm school assignments for this home.

    Get a cash offer in 3 minutes
    Find out how much your home could sell for in as little as 3 minutes with a no-obligation cash offer.
    Estimated market value
    $394,000
    Get a cash offer in 3 minutes
    Find out how much your home could sell for in as little as 3 minutes with a no-obligation cash offer.
    Estimated market value
    $394,000