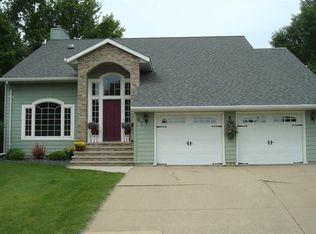
Located next to the scenic Cedar Creek Park with miles of stunning walking and biking trails, and just moments from the Chain of Lakes Yacht Club, this spacious 4-bedroom, 3-bath tri-level split offers so much! The inviting main floor has an open-concept kitchen and living room, seamlessly connected to a large family/rec room that walks out to a charming back yard—ideal for indoor-outdoor entertaining. Main floor laundry adds everyday ease. Upstairs, the primary suite is your private retreat with a walk-in closet and private bath, complemented by two additional bedrooms and a full bathroom. The lower level offers even more living space with a generous family room, a fourth bedroom, a half bath, and ample storage. This property also features an oversized 28x28 double garage and an additional storage shed, providing all the space you need for vehicles, tools, and toys.
Closed
Zillow last checked:
Listing updated:
Bought with:
Vonnie Cone
RE/MAX TOTAL REALTY
Source: NorthstarMLS as distributed by MLS GRID,MLS#: 6720142
Price history
| Date | Event | Price |
|---|---|---|
| 8/28/2025 | Sold | $345,000-4.2%$136/sqft |
Source:  NorthstarMLS as distributed by MLS GRID #6720142 Report a problem NorthstarMLS as distributed by MLS GRID #6720142 Report a problem | ||
| 7/21/2025 | Pending sale | $360,000$142/sqft |
Source: NorthstarMLS as distributed by MLS GRID #6720142 Report a problem | ||
| 7/8/2025 | Price change | $360,000-2.4%$142/sqft |
Source: NorthstarMLS as distributed by MLS GRID #6720142 Report a problem | ||
| 5/13/2025 | Listed for sale | $369,000+8.5%$145/sqft |
Source: NorthstarMLS as distributed by MLS GRID #6720142 Report a problem | ||
| 12/18/2023 | Sold | $340,000-4.2%$134/sqft |
Source: NorthstarMLS as distributed by MLS GRID #6429737 Report a problem | ||
| 11/21/2023 | Pending sale | $354,900$140/sqft |
Source: NorthstarMLS as distributed by MLS GRID #6429737 Report a problem | ||
| 9/8/2023 | Price change | $354,900-4.1%$140/sqft |
Source: NorthstarMLS as distributed by MLS GRID #6429737 Report a problem | ||
| 8/29/2023 | Listed for sale | $370,000+76.2%$145/sqft |
Source: Owner Report a problem | ||
| 10/22/2018 | Sold | $210,000-10.6%$83/sqft |
Source: NorthstarMLS as distributed by MLS GRID #5190376 Report a problem | ||
| 9/19/2018 | Pending sale | $234,900$92/sqft |
Source: CENTURY 21 Northland Realty #6030084 Report a problem | ||
| 4/5/2018 | Listed for sale | $234,900$92/sqft |
Source: CENTURY 21 Northland Realty #6030084 Report a problem | ||
| 8/17/2015 | Listing removed | $234,900$92/sqft |
Source: CENTURY 21 Northland Realty #6010556 Report a problem | ||
| 6/30/2015 | Listed for sale | $234,900+4.4%$92/sqft |
Source: CENTURY 21 Northland Realty #6010556 Report a problem | ||
| 8/18/2012 | Listing removed | $224,900+7.1%$88/sqft |
Source: Cavers Realty, Inc. #126985 Report a problem | ||
| 8/17/2012 | Sold | $210,000-6.6%$83/sqft |
Source: Public Record Report a problem | ||
| 2/14/2012 | Price change | $224,900-1.7%$88/sqft |
Source: Cavers Realty, Inc. #126985 Report a problem | ||
| 11/23/2011 | Price change | $228,900-2.6%$90/sqft |
Source: Cavers Realty, Inc. #126985 Report a problem | ||
| 5/12/2011 | Listed for sale | $235,000$92/sqft |
Source: Cavers Realty Inc. #126985 Report a problem | ||



Get pre-qualified for a loan
At Zillow Home Loans, we can pre-qualify you in as little as 5 minutes with no impact to your credit score.An equal housing lender. NMLS #10287.
