✦ Schedule to tour this well cared for home 𝒊𝒏 𝑨𝒓𝒃𝒐𝒓 𝑮𝒂𝒕𝒆! ✦ Welcome to 68 Springhouse Drive, where comfort, quality, and an active lifestyle come together in the desirable 55+ community of Arbor Gate! Beautiful landscaping, attractive edging, and a covered front porch create wonderful curb appeal and a warm welcome. Step inside to a spacious living room featuring cathedral ceilings and a natural gas fireplace—perfect for relaxing or gathering with family and friends. The thoughtfully designed kitchen offers gas cooking, a tiled backsplash, breakfast bar, quality dovetail cabinetry, pull-out drawers, a convenient pull-out trash cabinet, and two solar tubes that fill the space with natural light. All kitchen appliances remain, along with the washer and dryer. The adjacent dining area provides a comfortable setting for everyday meals or entertaining. The bright rear family room features cathedral ceilings and an abundance of windows, creating a cheerful and versatile living space. From here, step into the rear three-season room and enjoy views of the backyard. A paver patio offers the perfect spot for your grill, outdoor dining, or simply enjoying a peaceful afternoon. The primary bedroom includes a walk-in closet with an organizing system and a private en-suite bathroom featuring a double vanity, comfort-height toilet, and walk-in shower with glass doors and grab bars. A second bedroom and additional full bathroom provide comfortable accommodations for guests, an office, or hobbies. One of the home’s most impressive features is the sprawling full concrete basement. This heated and cooled space offers a workshop area, storage room, organizational space, and a convenient walkout—providing exceptional flexibility and storage rarely found in community living. Additional features include a replaced central air condenser, natural gas furnace with an air scrubber, natural gas water heater, reverse-osmosis system, and water-treatment system. Arbor Gate is known for its picturesque tree-lined streets, sidewalks, charming front porches, streetlights, community lake, and welcoming atmosphere. Residents enjoy access to the Lakeview Clubhouse, complete with a fitness room, coffee shop, library, billiards room, game room, weekly clubs, and annual community events. Come explore Arbor Gate, take a stroll through the neighborhood, and discover why so many active adults are proud to call this wonderful community home!
For sale
$287,000
68 Springhouse Dr, Myerstown, PA 17067
2beds
1,784sqft
Single Family Residence
Built in 2005
-- sqft lot
$285,800 Zestimate®
$161/sqft
$-- HOA
What's special
Natural gas fireplaceBeautiful landscapingThoughtfully designed kitchenComfort-height toiletPicturesque tree-lined streetsAttractive edgingAbundance of windows
- 34 days
- 584
- 30
Likely to sell faster than
Zillow last checked:
Listing updated:
Listed by:
MELODY KIENE 717-269-8864,
Iron Valley Real Estate (717) 769-2986
Source: Bright MLS,MLS#: PALN2027772
Facts & features
Interior
Bedrooms & bathrooms
- Bedrooms: 2
- Bathrooms: 2
- Full bathrooms: 2
- Main level bathrooms: 2
- Main level bedrooms: 2
Rooms
- Room types: Living Room, Dining Room, Bedroom 2, Kitchen, Family Room, Bedroom 1, Laundry, Workshop, Bathroom 2, Primary Bathroom
Bedroom 1
- Features: Flooring - Carpet
- Level: Main
- Area: 208 Square Feet
- Dimensions: 16 X 13
Bedroom 2
- Features: Flooring - Carpet
- Level: Main
- Area: 143 Square Feet
- Dimensions: 11 X 13
Primary bathroom
- Level: Main
Bathroom 2
- Level: Main
Dining room
- Features: Flooring - Carpet
- Level: Main
- Area: 156 Square Feet
- Dimensions: 12 X 13
Family room
- Features: Flooring - Carpet
- Level: Main
- Area: 156 Square Feet
- Dimensions: 12 X 13
Kitchen
- Features: Flooring - Vinyl
- Level: Main
- Area: 156 Square Feet
- Dimensions: 13 X 12
Laundry
- Features: Flooring - Vinyl
- Level: Main
- Area: 42 Square Feet
- Dimensions: 6 X 7
Living room
- Features: Flooring - Carpet, Fireplace - Gas
- Level: Main
- Area: 306 Square Feet
- Dimensions: 18 X 17
Workshop
- Level: Lower
Heating
- Forced Air, Natural Gas
Cooling
- Central Air, Electric
Appliances
- Included: Dryer, Refrigerator, Washer, Dishwasher, Microwave, Disposal, Oven/Range - Gas, Oven, Gas Water Heater
- Laundry: Main Level, Laundry Room
Features
- Breakfast Area, Dining Area, Formal/Separate Dining Room, Built-in Features, Cathedral Ceiling(s), Dry Wall
- Flooring: Carpet, Luxury Vinyl
- Doors: Storm Door(s)
- Windows: Insulated Windows, Window Treatments, Skylight(s)
- Basement: Full,Exterior Entry,Sump Pump,Windows,Partially Finished
- Number of fireplaces: 1
- Fireplace features: Gas/Propane
Interior area
- Total structure area: 1,784
- Total interior livable area: 1,784 sqft
- Finished area above ground: 1,784
- Finished area below ground: 0
Video & virtual tour
Property
Parking
- Total spaces: 2
- Parking features: Garage Door Opener, Garage Faces Front, Inside Entrance, Driveway, Attached
- Attached garage spaces: 2
- Has uncovered spaces: Yes
Accessibility
- Accessibility features: Accessible Entrance
Features
- Levels: One
- Stories: 1
- Patio & porch: Enclosed, Patio, Porch
- Exterior features: Sidewalks, Street Lights
- Pool features: None
Lot
- Features: Rear Yard, SideYard(s), Front Yard, Suburban
Details
- Additional structures: Above Grade, Below Grade
- Parcel number: 2323600093820940000
- Lease amount: $727
- Zoning: RESIDENTIAL
- Special conditions: Standard
Construction
Type & style
- Home type: SingleFamily
- Architectural style: Ranch/Rambler
- Property subtype: Single Family Residence
Materials
- Stone, Vinyl Siding, Stick Built
- Foundation: Permanent
- Roof: Shingle,Composition
Condition
- Very Good
- New construction: No
- Year built: 2005
Utilities & green energy
- Electric: 200+ Amp Service
- Sewer: Public Sewer
- Water: Public
- Utilities for property: Cable Available, Cable
Community & HOA
Community
- Security: Smoke Detector(s)
- Senior community: Yes
- Subdivision: Arbor Gate
HOA
- Has HOA: No
- Amenities included: Fitness Center, Party Room, Clubhouse, Gated, Retirement Community
- Services included: Sewer, Trash
Location
- Region: Myerstown
- Municipality: JACKSON TWP
Financial & listing details
- Price per square foot: $161/sqft
- Tax assessed value: $167,300
- Annual tax amount: $4,084
- Date on market: 8/21/2026
- Listing agreement: Exclusive Right To Sell
- Listing terms: Cash,Conventional,VA Loan
- Inclusions: Stove / Oven, Built -in Microwave, Dishwasher, Refrigerator, 3 Bar Stools In Kitchen, Washer, Dryer, Curtains / Blinds, Tv / Mounted In Primary Bdrm. Blt In Workbench & 4 White Cabinets In The Garage.
- Ownership: Land Lease
Estimated market value
$285,800
$272,000 - $300,000
$1,795/mo
Price history
| Date | Event | Price |
|---|---|---|
| 8/21/2026 | Listed for sale | $287,000$161/sqft |
Source:  Bright MLS #PALN2027772 Report a problem Bright MLS #PALN2027772 Report a problem | ||
Public tax history
Tax history is unavailable.
Monthly payment
Est. payment
Payment breakdown
Explore the cost of this home by adjusting the details. Changes won't be saved.Climate risks
Neighborhood: 17067
Nearby schools
Schools provided by the listing agent
- Middle: Eastern Lebanon County
- High: Eastern Lebanon County Senior
- District: Eastern Lebanon County
Source: Bright MLS. This data may not be complete. We recommend contacting the local school district to confirm school assignments for this home.
- $294,2002 bd2 ba1.7k sqft68 Springhouse Dr #L-0084, Myerstown, PA 17067Off Market

- $323,2003 bd3 ba2.2k sqft66 Springhouse Dr #L-0085, Myerstown, PA 17067Off Market
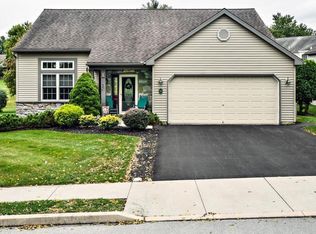
- $237,1002 bd2 ba1.4k sqft70 Springhouse Dr #L-0083, Myerstown, PA 17067Off Market
- $266,4003 bd2 ba1.5k sqft4 Arbor Dr #L-0105, Myerstown, PA 17067Off Market
Similar homes
- $289,5003 bd1 ba1.2k sqft850 Prescott Dr, Lebanon, PA 17046For Sale
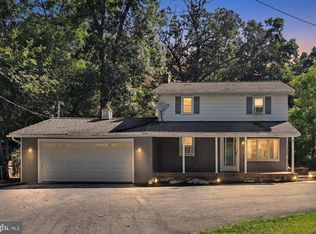
 MLS ID #PALN2028352, Amanda Krall, Iron Valley Real Estate. Bright MLS
 - $225,0003 bd2 ba1.7k sqft8 Madeleine Dr, Myerstown, PA 17067For Sale
 MLS ID #PALN2027058, Autumn Sanger, Compass RE. Bright MLS
 - $347,0004 bd3 ba2.2k sqft221 W Main St, Newmanstown, PA 17073For Sale By Owner
- $335,0003 bd2 ba1.3k sqft81 E Brookfield Dr, Lebanon, PA 17046For Sale
 MLS ID #PALN2028550, Thomas Bechtold, NextHome Capital Realty. Bright MLS
 - $295,0003 bd2 ba1.6k sqft79 Hill Rd, Bernville, PA 19506AuctionMLS ID #PABK2078234, Mike Klonis, Century 21 Gold. Bright MLS
- $275,0003 bd1 ba1.8k sqft595 New Schaefferstown Rd, Bernville, PA 19506AuctionMLS ID #PABK2077346, Keith Snyder, Kingsway Realty - Ephrata. Bright MLS
- $289,5003 bd1 ba1.1k sqft353 Rexmont Rd, Lebanon, PA 17042For SaleMLS ID #PALN2028280, Christina Zerbe, Coldwell Banker Realty. Bright MLS
- $389,9003 bd2 ba1.7k sqft858 Water Edge Ct, Lebanon, PA 17046For SaleMLS ID #PALN2028724, Ginger Parker, Howard Hanna Krall Real Estate. Bright MLS
- $359,9003 bd2 ba1.8k sqft23 Mine Rd, Lebanon, PA 17042For SaleMLS ID #PALN2028448, Austin Will, Keller Williams Elite. Bright MLS
- $250,0003 bd2 ba2k sqft200 Ridge Rd, Jonestown, PA 17038AuctionMLS ID #PALN2028624, Bill Bering, Bering Real Estate Co.. Bright MLS
- $284,9003 bd3 ba1.6k sqft705 Caramist Cir, Sinking Spring, PA 19608For SaleMLS ID #PABK2078226, Susan McFadden, Keller Williams Platinum Realty - Wyomissing. Bright MLS
- $273,9003 bd1 ba1.3k sqft2748 Horseshoe Pike, Palmyra, PA 17078For SaleMLS ID #PALN2028626, Erin Chaboya, RE/MAX SmartHub Realty. Bright MLS
- $350,0002 bd2 ba1.6k sqftCreekside Hoa,000-000-0000, Lebanon, PA 17042For SaleMLS ID #PALN2028462, Korinn Fees, Alden Realty. Bright MLS
- $349,9994 bd2 ba1.7k sqft852 Walnut Crest Dr, Lebanon, PA 17046For SaleMLS ID #PALN2025938, BRITTANY GRUVER, Infinity Real Estate. Bright MLS
- $250,0002 bd1 ba1.6k sqft18 Church Ln, Pine Grove, PA 17963AuctionMLS ID #PASK2029196, Keith Snyder, Kingsway Realty - Ephrata. Bright MLS
- $268,0003 bd3 ba1.5k sqft55 Parkside Dr, Lebanon, PA 17042For SaleMLS ID #PALN2027878, Yvonne Kuhn, Coldwell Banker Realty. Bright MLS
- $259,9003 bd2 ba1.8k sqft2097 Running Deer Dr, Auburn, PA 17922For SaleMLS ID #PASK2029436, Dave Hinkel, Coldwell Banker Realty. Bright MLS
- $424,9003 bd3 ba1.8k sqft20 Clearview Dr, Lebanon, PA 17042For SaleMLS ID #PALN2028174, Lonnie Long, RE/MAX Cornerstone. Bright MLS
- $350,0003 bd3 ba2k sqft812 Briar Edge Ct, Lebanon, PA 17046For SaleMLS ID #PALN2027704, Jayne D'Attilio, Berkshire Hathaway HomeServices Homesale Realty. Bright MLS
- $374,9003 bd2 ba1.3k sqft926 Sweetbay Ln, Lebanon, PA 17046For SaleMLS ID #PALN2023996, Colin McEvoy, LPT Realty, LLC. Bright MLS
