**Highest & Best Offers due today, 7/31 by 4pm.** This Wallingford townhouse offered well below market value is conveniently located and ready for its next owner to give it the love and style it's been waiting for! The furnace and Central Air are only 5 years old and the Kitchen Cabinets and bathrooms were updated in 2008. If you're not afraid of putting in a little elbow grease and investing in a few cosmetic enhancements you might the one to bring this solid End Unit into its glory. The 2 car garage and shared carport offer plentiful storage and the open floor plan plus main level laundry offer convenience. Recessed lights and fans adorn the ceilings on both levels! Step out on to your newer composite deck with your favorite beverage at the end of the day to enjoy the sunset over the mountains in the distance. Buyers/Investors looking for a diamond in the rough and anyone looking to design your next space just the way you'd like are in for a treat with this unit priced significantly below the last several sales! Combine all this with Wallingford's endless amenities, the low mill rate and coveted Electric Division with the lowest rate in the state and you can't go wrong whether buying for yourself or investing.*Please note: Sold As Is*
Sold for $230,000
$230,000
68 Staffordshire Commons Drive #68, Wallingford, CT 06492
2beds
1,170sqft
Condominium, Townhouse
Built in 1986
-- sqft lot
$266,600 Zestimate®
$197/sqft
$2,220 Estimated rent
Home value
$266,600
$253,000 - $280,000
$2,220/mo
Zestimate® history
Owner options
List your home for rent
$2,220/mo
Rent Zestimate®
Find your next renter with Zillow Rental Manager. Plus, with online applications, you can quickly screen prospective tenants – for free.
$2,220/mo
Rent Zestimate®
Refinance and save
$1,693/mo
Est. payment
Refinancing to a lower rate could help reduce your monthly payments and save thousands over the life of the loan.
$1,693/mo
Est. payment
Explore your selling options
Work with a Zillow partner agent
Leverage their expertise and Zillow's premium Showcase listings to get your home seen by more buyers.
Get startedList with your own agent
Get your home in front of millions of buyers by listing it on Zillow.
Learn how to do itSell it yourself
Take full control of how buyers see your home on Zillow by listing For Sale by Owner (FSBO).
List your homeWhat's special
Central airNewer composite deckLow mill rateOpen floor planRecessed lights
Zillow last checked:
Listing updated:
Listed by:
Kristen M. Butts 860-573-1339,
Century 21 Clemens Group 860-563-0021
Bought with:
Suzette Badhai, RES.0809783
KW Legacy Partners
Source: Smart MLS,MLS#: 170577114
Facts & features
Interior
Bedrooms & bathrooms
- Bedrooms: 2
- Bathrooms: 2
- Full bathrooms: 1
- 1/2 bathrooms: 1
Primary bedroom
- Features: Walk-In Closet(s)
- Level: Upper
- Area: 264.41 Square Feet
- Dimensions: 13.7 x 19.3
Bedroom
- Level: Upper
- Area: 129.28 Square Feet
- Dimensions: 10.1 x 12.8
Dining room
- Features: Balcony/Deck, Ceiling Fan(s), Combination Liv/Din Rm, Wall/Wall Carpet
- Level: Main
- Area: 90.24 Square Feet
- Dimensions: 6.4 x 14.1
Kitchen
- Level: Main
- Area: 182.09 Square Feet
- Dimensions: 13.9 x 13.1
Living room
- Features: Wall/Wall Carpet
- Level: Main
- Area: 210.09 Square Feet
- Dimensions: 14.9 x 14.1
Heating
- Heat Pump, Natural Gas
Cooling
- Central Air
Appliances
- Included: Oven/Range, Microwave, Refrigerator, Dishwasher, Disposal, Washer, Dryer, Gas Water Heater
- Laundry: Main Level
Features
- Open Floorplan
- Windows: Thermopane Windows
- Basement: Garage Access,Storage Space
- Attic: Pull Down Stairs
- Number of fireplaces: 1
- Common walls with other units/homes: End Unit
Interior area
- Total structure area: 1,170
- Total interior livable area: 1,170 sqft
- Finished area above ground: 1,170
Property
Parking
- Total spaces: 3
- Parking features: Attached, Garage Door Opener
- Attached garage spaces: 2
Features
- Stories: 3
- Patio & porch: Deck
- Exterior features: Garden, Rain Gutters, Lighting
Lot
- Features: Secluded, Level
Details
- Parcel number: 2044971
- Zoning: R
Construction
Type & style
- Home type: Condo
- Architectural style: Townhouse
- Property subtype: Condominium, Townhouse
- Attached to another structure: Yes
Materials
- Vinyl Siding
Condition
- New construction: No
- Year built: 1986
Details
- Builder model: END UNIT
Utilities & green energy
- Sewer: Public Sewer
- Water: Public
Green energy
- Energy efficient items: Thermostat, Windows
Community & HOA
Community
- Features: Health Club, Medical Facilities, Park, Public Rec Facilities, Near Public Transport, Shopping/Mall
HOA
- Has HOA: Yes
- Amenities included: Gardening Area, Guest Parking, Management
- Services included: Maintenance Grounds, Trash, Snow Removal, Road Maintenance
- HOA fee: $312 monthly
Location
- Region: Wallingford
Financial & listing details
- Price per square foot: $197/sqft
- Tax assessed value: $99,300
- Annual tax amount: $2,913
- Date on market: 10/17/2023
Price history
| Date | Event | Price |
|---|---|---|
| 10/13/2023 | Sold | $230,000+9.6%$197/sqft |
Source:  Smart MLS #170577114 Report a problem Smart MLS #170577114 Report a problem | ||
| 9/7/2023 | Pending sale | $209,900$179/sqft |
Source: Smart MLS #170577114 Report a problem | ||
| 7/26/2023 | Listed for sale | $209,900+40%$179/sqft |
Source: Smart MLS #170577114 Report a problem | ||
| 10/10/2013 | Sold | $149,900$128/sqft |
Source: Smart MLS #N338321 Report a problem | ||
Public tax history
Tax history is unavailable.
Neighborhood: 06492
Nearby homes
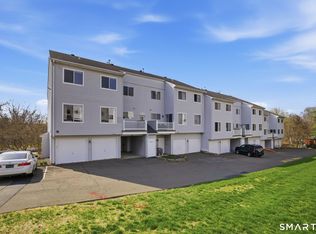
- $272,0002 bd2 ba1.1k sqft142 Staffordshire Commons Dr #142, Wallingford, CT 06492Sold
- $238,0002 bd2 ba1.1k sqft119 Staffordshire Commons Dr UNIT 119, Wallingford, CT 06492Sold

- $270,0002 bd2 ba1.1k sqft50 Staffordshire Commons Dr #50, Wallingford, CT 06492Sold
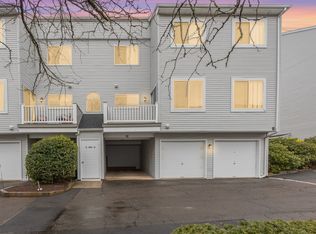
- $310,0002 bd2 ba1.1k sqft66 Staffordshire Commons Dr #66, Wallingford, CT 06492Sold

- $265,0002 bd2 ba1.1k sqft84 Staffordshire Commons Dr #84, Wallingford, CT 06492Sold
- $249,0002 bd2 ba1.1k sqft49 Staffordshire Commons Dr #49, Wallingford, CT 06492Sold
- $300,0002 bd3 ba1.5k sqft80 Staffordshire Commons Dr #80, Wallingford, CT 06492Sold
- $260,0002 bd2 ba1.1k sqft14 Staffordshire Commons Dr UNIT 14, Wallingford, CT 06492Sold
Nearby schools
GreatSchools rating
- 8/10Mary G. Fritz Elementary School of YalesvilleGrades: 3-5Distance: 1.1 mi
- 6/10James H. Moran Middle SchoolGrades: 6-8Distance: 1.5 mi
- 6/10Mark T. Sheehan High SchoolGrades: 9-12Distance: 1.7 mi
Schools provided by the listing agent
- Elementary: Highland
- Middle: James Moran
- High: Mark T. Sheehan
Source: Smart MLS. This data may not be complete. We recommend contacting the local school district to confirm school assignments for this home.


Get pre-qualified for a loan
At Zillow Home Loans, we can pre-qualify you in as little as 5 minutes with no impact to your credit score.An equal housing lender. NMLS #10287.
Sell for more on Zillow
Get a Zillow Showcase℠ listing at no additional cost and you could sell for .
$266,600
2% more
+$5,332
With Zillow Showcase(estimated)
$271,932
- Connecticut
- New Haven County
- Wallingford
- 06492
- 68 Staffordshire Commons Drive Unit 68
Nearby cities
Nearby neighborhoods
Nearby zip codes
Other Wallingford Topics
