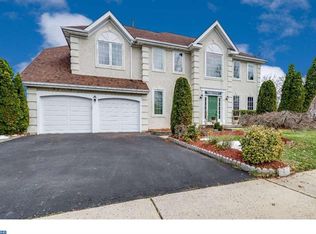
There’s something special about a home where the best memories don’t just happen inside… they happen right outside your back door. This move-in ready home is one of the only properties in the neighborhood backing directly to a community field — offering open space, privacy, and a rare setting where kids can play freely, neighbors gather naturally, and pickup football games become part of everyday life. Inside, the home features an open-concept layout with a seamless flow between the kitchen and main living areas, ideal for both everyday living and entertaining. The kitchen is enhanced by a custom-built pantry, providing added storage and functionality. Upstairs, the primary suite offers a private retreat with an updated en suite bathroom, designed with comfort and modern finishes in mind. The fully finished basement adds valuable additional living space and flexibility — perfect for a home gym, media room, playroom, or home office — while keeping utilities and major systems neatly organized and out of the way. One of the standout features of the home is the oversized three-season room, a bright and versatile space perfect for morning coffee, relaxing evenings, or enjoying views of the backyard and surrounding open space. The outdoor living experience continues with a hardscaped patio, ideal for entertaining, grilling, and outdoor gatherings. Additional features include a two-car attached garage with storage, 200-amp electrical service, and a sprinkler system that has been professionally serviced on an annual basis. Major system updates have already been completed, including a new roof (2024), hot water heater (2024), and furnace (2018), offering peace of mind for the next homeowner. This home offers a unique combination of indoor comfort, outdoor living, and direct access to open space — a setting that is increasingly hard to find. ***FOR THOSE SAVVY HOMEBUYERS WITH A LARGE DOWN PAYMENT THIS HOME HAS AN ASSUMABLE MORTGAGE WITH AN OUTSTANDING INTEREST RATE. REACH OUT TO THE LISTING AGENT FOR MORE DETAILS.***
Sold for $618,000
$618,000
68 Steeplechase Blvd, Burlington, NJ 08016
4beds
2,096sqft
Single Family Residence
Built in 1995
8,712 Square Feet Lot
$619,400 Zestimate®
$295/sqft
$3,351 Estimated rent
Home value
$619,400
Estimated sales range
Not available
$3,351/mo
Zestimate® history
Owner options
List your home for rent
$3,351/mo
Rent Zestimate®
Find your next renter with Zillow Rental Manager. Plus, with online applications, you can quickly screen prospective tenants – for free.
$3,351/mo
Rent Zestimate®
Refinance and save
$4,350/mo
Est. payment
Refinancing to a lower rate could help reduce your monthly payments and save thousands over the life of the loan.
$4,350/mo
Est. payment
Explore your selling options
Work with a Zillow partner agent
Leverage their expertise and Zillow's premium Showcase listings to get your home seen by more buyers.
Get startedList with your own agent
Get your home in front of millions of buyers by listing it on Zillow.
Learn how to do itSell it yourself
Take full control of how buyers see your home on Zillow by listing For Sale by Owner (FSBO).
List your homeWhat's special
Zillow last checked:
Listing updated:
Listed by:
Jeremiah F Kobelka 609-251-4888,
Real Broker, LLC,
Listing Team: The Jfkliving Team, Co-Listing Agent: Anthony John Scornaienchi Iii 856-672-7234,
Real Broker, LLC
Bought with:
Jeremiah F Kobelka, 1757497
Real Broker, LLC
Anthony Scornaienchi, RS369280
Real Broker, LLC
Source: Bright MLS,MLS#: NJBL2108430
Facts & features
Interior
Bedrooms & bathrooms
- Bedrooms: 4
- Bathrooms: 3
- Full bathrooms: 2
- 1/2 bathrooms: 1
- Main level bathrooms: 1
Rooms
- Room types: Living Room, Dining Room, Primary Bedroom, Bedroom 2, Bedroom 3, Bedroom 4, Kitchen, Family Room, Basement, Laundry, Bathroom 2, Primary Bathroom
Primary bedroom
- Level: Upper
Bedroom 2
- Level: Upper
Bedroom 3
- Level: Upper
Bedroom 4
- Level: Upper
Primary bathroom
- Level: Upper
Bathroom 2
- Level: Upper
Basement
- Features: Basement - Partially Finished
- Level: Lower
Dining room
- Level: Main
Family room
- Level: Main
Kitchen
- Level: Main
Laundry
- Level: Lower
Living room
- Level: Main
Heating
- Forced Air, Natural Gas
Cooling
- Central Air, Electric
Appliances
- Included: Gas Water Heater
- Laundry: Main Level, Laundry Room
Features
- 9'+ Ceilings
- Basement: Finished,Full
- Number of fireplaces: 1
- Fireplace features: Gas/Propane
Interior area
- Total structure area: 2,096
- Total interior livable area: 2,096 sqft
- Finished area above ground: 2,096
- Finished area below ground: 0
Property
Parking
- Total spaces: 2
- Parking features: Garage Door Opener, Asphalt, Attached
- Attached garage spaces: 2
- Has uncovered spaces: Yes
Accessibility
- Accessibility features: None
Features
- Levels: Two
- Stories: 2
- Exterior features: Sidewalks, Street Lights, Lawn Sprinkler, Lighting
- Pool features: None
- Fencing: Full,Panel,Picket,Vinyl,Wire
Lot
- Size: 8,712 Square Feet
- Dimensions: 83.00 x 105.00
Details
- Additional structures: Above Grade, Below Grade
- Parcel number: 0600143 0200011
- Zoning: R-12
- Special conditions: Standard
Construction
Type & style
- Home type: SingleFamily
- Architectural style: Colonial
- Property subtype: Single Family Residence
Materials
- Vinyl Siding
- Foundation: Concrete Perimeter
- Roof: Pitched,Shingle
Condition
- New construction: No
- Year built: 1995
Details
- Builder model: LEXINGTON
Utilities & green energy
- Electric: Underground, 100 Amp Service
- Sewer: Public Sewer
- Water: Public
Community & HOA
Community
- Security: Security System
- Subdivision: Steeplechase
HOA
- Has HOA: No
Location
- Region: Burlington
- Municipality: BURLINGTON TWP
Financial & listing details
- Price per square foot: $295/sqft
- Tax assessed value: $321,000
- Annual tax amount: $9,764
- Date on market: 4/3/2026
- Listing agreement: Exclusive Agency
- Listing terms: FHA,1031 Exchange,Conventional,Cash,VA Loan,Other,Assumable
- Inclusions: All Appliances And Washer & Dryer
- Exclusions: Seller's Personal Property
- Ownership: Fee Simple
Price history
| Date | Event | Price |
|---|---|---|
| 5/22/2026 | Sold | $618,000+3.3%$295/sqft |
Source:  Bright MLS #NJBL2108430 Report a problem Bright MLS #NJBL2108430 Report a problem | ||
| 4/16/2026 | Pending sale | $598,000$285/sqft |
Source: Bright MLS #NJBL2108430 Report a problem | ||
| 4/8/2026 | Contingent | $598,000$285/sqft |
Source: Bright MLS #NJBL2108430 Report a problem | ||
| 4/3/2026 | Listed for sale | $598,000+71.8%$285/sqft |
Source: Bright MLS #NJBL2108430 Report a problem | ||
| 3/24/2021 | Listing removed | -- |
Source: Owner Report a problem | ||
| 8/14/2018 | Sold | $348,000+3.9%$166/sqft |
Source: Public Record Report a problem | ||
| 5/21/2017 | Listing removed | $2,400$1/sqft |
Source: Owner Report a problem | ||
| 5/2/2017 | Listed for rent | $2,400$1/sqft |
Source: Owner Report a problem | ||
| 6/15/2009 | Sold | $335,000-4.3%$160/sqft |
Source: Public Record Report a problem | ||
| 1/24/2009 | Listed for sale | $350,000+27.3%$167/sqft |
Source: Century 21 #5471064 Report a problem | ||
| 1/14/2002 | Sold | $275,000+50.3%$131/sqft |
Source: Public Record Report a problem | ||
| 7/19/1996 | Sold | $182,940$87/sqft |
Source: Public Record Report a problem | ||
Public tax history
| Year | Property taxes | Tax assessment |
|---|---|---|
| 2025 | $9,733 +1.5% | $321,000 |
| 2024 | $9,588 | $321,000 |
| 2023 | -- | $321,000 |
| 2022 | $9,547 -1% | $321,000 |
| 2021 | $9,643 | $321,000 |
| 2020 | $9,643 +1.5% | $321,000 |
| 2019 | $9,498 +0.6% | $321,000 |
| 2018 | $9,441 +10.4% | $321,000 |
| 2017 | $8,550 +1.8% | $321,000 +12.6% |
| 2016 | $8,402 +3.8% | $285,000 |
| 2015 | $8,094 +1.9% | $285,000 |
| 2014 | $7,940 +3% | $285,000 |
| 2013 | $7,706 -13% | $285,000 |
| 2012 | $8,859 +3.2% | $285,000 -18.7% |
| 2011 | $8,582 +3.2% | $350,700 |
| 2010 | $8,312 +0.7% | $350,700 |
| 2009 | $8,255 +2.7% | $350,700 |
| 2008 | $8,038 +10.1% | $350,700 |
| 2007 | $7,302 +8.1% | $350,700 |
| 2006 | $6,754 +18.2% | $350,700 |
| 2005 | $5,712 +5% | $350,700 +88.9% |
| 2004 | $5,441 | $185,700 |
| 2003 | -- | $185,700 |
| 2002 | -- | $185,700 +13% |
| 2001 | -- | $164,300 |
Find assessor info on the county website
Neighborhood: 08016
Nearby homes
- $635,400-- bd-- ba2.3k sqft66 Steeplechase Blvd, Burlington, NJ 08016Off Market
- $627,3004 bd3 ba2.1k sqft70 Steeplechase Blvd, Burlington, NJ 08016Off Market
- $513,1004 bd3 ba2k sqft14 Ross Rd, Burlington Township, NJ 08016Off Market
- $712,1004 bd4 ba2.8k sqft17 Gate Ct, Burlington, NJ 08016Off Market
- $699,900-- bd-- ba2.6k sqft28 Equine Run, Burlington, NJ 08016Off Market
- $556,6002 bd22 ba1.8k sqft61 Steeplechase Blvd, Burlington, NJ 08016Off Market
- $577,7004 bd3 ba2k sqft22 Ross Rd, Burlington, NJ 08016Off Market
- $661,5004 bd2 ba2.5k sqft62 Steeplechase Blvd, Burlington, NJ 08016Off Market
Nearby schools
GreatSchools rating
- NAB Bernice Young Elementary SchoolGrades: PK-1Distance: 0.5 mi
- 5/10Burlington Township Middle School at SpringsideGrades: 6-8Distance: 2.5 mi
- 6/10Burlington Twp High SchoolGrades: 9-12Distance: 1.9 mi
Schools provided by the listing agent
- High: Burlington Township
- District: Burlington Township
Source: Bright MLS. This data may not be complete. We recommend contacting the local school district to confirm school assignments for this home.
Get a cash offer in 3 minutes
Find out how much your home could sell for in as little as 3 minutes with a no-obligation cash offer.
Estimated market value
$619,400
Get a cash offer in 3 minutes
Find out how much your home could sell for in as little as 3 minutes with a no-obligation cash offer.
Estimated market value
$619,400
- New Jersey
- Burlington County
- Burlington Township
- 08016
- 68 Steeplechase Blvd
Nearby cities
Nearby zip codes
Other Burlington Township Topics
- Apartments for Rent in 08016
- Houses for Sale in 08016
- Houses for Rent in 08016
- 08016 Real Estate
- Burlington Township Condos
- Houses for Sale in Burlington Township
- Newest Listings in Burlington Township
- Burlington Township Home Values
- Burlington Township Real Estate Agents
- Burlington Township Refinance
- Burlington Township Mortgage Rates
