Welcome home to this warm and inviting colonial in the highly desirable Doylestown Hunt community, nestled in beautiful Doylestown Township. Built in 1992 by respected Heritage Builders as part of the sought-after Pembridge Collection, this 4-bedroom, 2.1-bath home offers timeless charm and comfortable living throughout. From the moment you arrive, the lovely front porch welcomes you—a perfect spot to enjoy your morning coffee or unwind in the evening while taking in the peaceful surroundings. Inside, you’ll find over 2,100 square feet of well-designed living space, filled with natural light and a sense of home at every turn. The layout flows beautifully, offering both inviting gathering spaces and quiet retreats. You will want to hang out in the expanded kitchen with Sunroom with good friends and family. Upstairs, four spacious bedrooms provide comfort for family and guests alike, including a serene primary suite designed for relaxation. The finished basement adds an additional 280 square feet of flexible space—ideal for a home office, playroom, fitness area, or cozy movie nights. With its 2-car garage, classic colonial styling, and location in one of the area’s most beloved neighborhoods, this home is more than just a place to live—it’s a place to grow, gather, and create lasting memories. Central Bucks School District and for added peace of mind, a one year home warranty at closing for the buyer. Walk to Doylestown Boro with all it's fine shops, restaurants, museums and parks. Train station to Philly just minutes away. Don't delay! Make this home yours today!
Sold for $815,000
$815,000
68 Steeplechase Dr, Doylestown, PA 18901
4beds
2,464sqft
Single Family Residence
Built in 1992
10,657 Square Feet Lot
$819,600 Zestimate®
$331/sqft
$3,964 Estimated rent
Home value
$819,600
$770,000 - $869,000
$3,964/mo
Zestimate® history
Owner options
List your home for rent
$3,964/mo
Rent Zestimate®
Find your next renter with Zillow Rental Manager. Plus, with online applications, you can quickly screen prospective tenants – for free.
$3,964/mo
Rent Zestimate®
Refinance and save
$5,204/mo
Est. payment
Refinancing to a lower rate could help reduce your monthly payments and save thousands over the life of the loan.
$5,204/mo
Est. payment
Explore your selling options
Work with a Zillow partner agent
Leverage their expertise and Zillow's premium Showcase listings to get your home seen by more buyers.
Get startedList with your own agent
Get your home in front of millions of buyers by listing it on Zillow.
Learn how to do itSell it yourself
Take full control of how buyers see your home on Zillow by listing For Sale by Owner (FSBO).
List your homeWhat's special
Four spacious bedroomsExpanded kitchen with sunroomClassic colonial stylingLovely front porchWarm and inviting colonialFilled with natural light
Zillow last checked:
Listing updated:
Listed by:
Mary Lou Erk 215-870-4101,
Coldwell Banker Hearthside-Doylestown
Bought with:
Keriann Blumenstock, 2566106
Keller Williams Real Estate - Bensalem
Source: Bright MLS,MLS#: PABU2116588
Facts & features
Interior
Bedrooms & bathrooms
- Bedrooms: 4
- Bathrooms: 3
- Full bathrooms: 2
- 1/2 bathrooms: 1
- Main level bathrooms: 1
Rooms
- Room types: Living Room, Dining Room, Primary Bedroom, Bedroom 2, Bedroom 3, Bedroom 4, Kitchen, Family Room, Sun/Florida Room, Recreation Room, Primary Bathroom, Full Bath
Primary bedroom
- Level: Upper
- Area: 180 Square Feet
- Dimensions: 12 X 15
Bedroom 2
- Level: Upper
- Area: 100 Square Feet
- Dimensions: 10 X 10
Bedroom 3
- Level: Upper
- Area: 100 Square Feet
- Dimensions: 10 X 10
Bedroom 4
- Level: Upper
- Area: 132 Square Feet
- Dimensions: 11 X 12
Primary bathroom
- Level: Upper
Dining room
- Level: Main
- Area: 132 Square Feet
- Dimensions: 11 X 12
Family room
- Features: Flooring - HardWood, Fireplace - Wood Burning
- Level: Main
- Area: 216 Square Feet
- Dimensions: 12 X 18
Other
- Level: Upper
Kitchen
- Features: Breakfast Bar, Granite Counters, Flooring - HardWood
- Level: Main
- Area: 90 Square Feet
- Dimensions: 9 X 10
Living room
- Features: Flooring - Wood
- Level: Main
- Area: 195 Square Feet
- Dimensions: 13 X 15
Recreation room
- Features: Flooring - Carpet
- Level: Lower
Other
- Features: Cathedral/Vaulted Ceiling, Flooring - HardWood
- Level: Main
- Area: 216 Square Feet
- Dimensions: 12 X 18
Heating
- Forced Air, Natural Gas
Cooling
- Central Air, Electric
Appliances
- Included: Microwave, Built-In Range, Dishwasher, Disposal, Self Cleaning Oven, Oven/Range - Gas, Refrigerator, Stainless Steel Appliance(s), Washer, Water Heater, Dryer, Gas Water Heater
- Laundry: Main Level
Features
- Attic/House Fan, Attic, Bathroom - Stall Shower, Breakfast Area, Built-in Features, Ceiling Fan(s), Eat-in Kitchen, Kitchen Island, Walk-In Closet(s)
- Flooring: Hardwood, Engineered Wood, Carpet, Ceramic Tile, Vinyl, Wood
- Basement: Full,Partially Finished
- Number of fireplaces: 1
- Fireplace features: Wood Burning, Mantel(s)
Interior area
- Total structure area: 2,464
- Total interior livable area: 2,464 sqft
- Finished area above ground: 2,184
- Finished area below ground: 280
Property
Parking
- Total spaces: 4
- Parking features: Garage Door Opener, Garage Faces Front, Inside Entrance, Asphalt, Driveway, Attached
- Attached garage spaces: 2
- Uncovered spaces: 2
Accessibility
- Accessibility features: None
Features
- Levels: Two
- Stories: 2
- Patio & porch: Patio
- Exterior features: Sidewalks, Street Lights, Lighting
- Pool features: None
- Has view: Yes
- View description: Garden, Street
Lot
- Size: 10,657 Square Feet
- Features: Backs to Trees, Front Yard, Rear Yard, SideYard(s)
Details
- Additional structures: Above Grade, Below Grade
- Parcel number: 09062116
- Zoning: R4
- Zoning description: R4 Residential
- Special conditions: Standard
Construction
Type & style
- Home type: SingleFamily
- Architectural style: Colonial
- Property subtype: Single Family Residence
Materials
- Frame, Vinyl Siding
- Foundation: Concrete Perimeter
- Roof: Asphalt
Condition
- Excellent
- New construction: No
- Year built: 1992
Details
- Builder model: Pembridge Collection
- Builder name: Heritage Construction Co.
Utilities & green energy
- Electric: 200+ Amp Service
- Sewer: Public Sewer
- Water: Public
- Utilities for property: Cable Available, Electricity Available, Natural Gas Available, Sewer Available, Water Available, Cable
Community & HOA
Community
- Subdivision: Doylestown Hunt
HOA
- Has HOA: No
Location
- Region: Doylestown
- Municipality: DOYLESTOWN TWP
Financial & listing details
- Price per square foot: $331/sqft
- Tax assessed value: $42,420
- Annual tax amount: $7,958
- Date on market: 4/30/2026
- Listing agreement: Exclusive Right To Sell
- Listing terms: Cash,Conventional
- Inclusions: Washer, Dryer, Refrigerator All In "as Is" Condition. Generator In Garage With Transfer Wires-never Been Used. Negotiable: Black Cabinet (with Wine Holder ) In Sunroom.
- Ownership: Fee Simple
Price history
| Date | Event | Price |
|---|---|---|
| 6/11/2026 | Sold | $815,000+2%$331/sqft |
Source:  Bright MLS #PABU2116588 Report a problem Bright MLS #PABU2116588 Report a problem | ||
| 5/20/2026 | Pending sale | $799,000$324/sqft |
Source: Bright MLS #PABU2116588 Report a problem | ||
| 5/5/2026 | Contingent | $799,000$324/sqft |
Source: Bright MLS #PABU2116588 Report a problem | ||
| 4/30/2026 | Listed for sale | $799,000$324/sqft |
Source: Bright MLS #PABU2116588 Report a problem | ||
Public tax history
| Year | Property taxes | Tax assessment |
|---|---|---|
| 2025 | $7,959 +2% | $42,420 |
| 2024 | $7,802 +9% | $42,420 |
| 2023 | $7,158 +1.1% | $42,420 |
| 2022 | $7,078 +2.1% | $42,420 |
| 2021 | $6,932 +0.5% | $42,420 |
| 2020 | $6,901 +1.4% | $42,420 |
| 2018 | $6,805 +1.4% | $42,420 |
| 2017 | $6,710 | $42,420 |
| 2016 | $6,710 | $42,420 |
| 2015 | -- | $42,420 |
| 2014 | -- | $42,420 |
| 2013 | -- | $42,420 |
| 2012 | -- | $42,420 |
| 2011 | -- | $42,420 |
| 2010 | -- | $42,420 |
| 2009 | -- | $42,420 |
| 2008 | -- | $42,420 +5.7% |
| 2007 | -- | $40,120 |
| 2006 | -- | $40,120 |
| 2005 | -- | $40,120 +300% |
| 2004 | -- | $10,030 |
| 2003 | -- | $10,030 |
| 2002 | -- | $10,030 |
| 2000 | -- | $10,030 |
Find assessor info on the county website
Neighborhood: 18901
Nearby homes
- $726,9004 bd2 ba1.9k sqft212 Stags Leap Cir, Doylestown, PA 18901Off Market
- $800,5004 bd2 ba2.3k sqft214 Stags Leap Cir, Doylestown, PA 18901Off Market
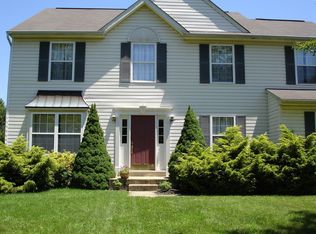
- $666,7003 bd2 ba1.7k sqft216 Stags Leap Cir, Doylestown, PA 18901Off Market
- $794,5003 bd2 ba2.2k sqft67 Steeplechase Dr, Doylestown, PA 18901Off Market
- $925,9004 bd2 ba3.2k sqft66 Steeplechase Dr, Doylestown, PA 18901Off Market
- $1,099,5004 bd2 ba3k sqft69 Steeplechase Dr, Doylestown, PA 18901Off Market
- $710,4003 bd3 ba1.7k sqft63 Steeplechase Dr, Doylestown, PA 18901Off Market
- $883,8004 bd2 ba2k sqft64 Steeplechase Dr, Doylestown, PA 18901Off Market
Nearby schools
GreatSchools rating
- 7/10Linden El SchoolGrades: K-6Distance: 1.7 mi
- 8/10Lenape Middle SchoolGrades: 7-9Distance: 0.7 mi
- 10/10Central Bucks High School-WestGrades: 10-12Distance: 0.4 mi
Schools provided by the listing agent
- Elementary: Linden
- Middle: Lenape
- High: Central Bucks High School West
- District: Central Bucks
Source: Bright MLS. This data may not be complete. We recommend contacting the local school district to confirm school assignments for this home.
Get a cash offer in 3 minutes
Find out how much your home could sell for in as little as 3 minutes with a no-obligation cash offer.
Estimated market value
$819,600
Get a cash offer in 3 minutes
Find out how much your home could sell for in as little as 3 minutes with a no-obligation cash offer.
Estimated market value
$819,600
- Pennsylvania
- Bucks County
- Doylestown
- 18901
- 68 Steeplechase Dr
Nearby cities
Nearby zip codes
Other Doylestown Topics
