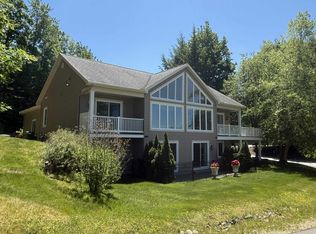
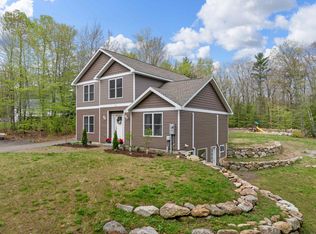
Welcome to 68 Sterling Drive — a thoughtfully designed, one-owner home that blends quality finishes with a layout that simply works. Built with upgraded selections from the start, the main level features tall ceilings, luxury vinyl plank flooring, and a bright, open flow ideal for both everyday living and entertaining. French doors lead to a seasonal sunroom, while a slider opens to the deck overlooking your outdoor space. The first-floor primary suite offers comfort and ease with a walk-in closet and tiled shower, creating an ideal single-level living option. Upstairs, two well-proportioned bedrooms with large windows mirror one another and share a spacious full bath, along with a flexible office or reading nook. The lower level offers exceptional opportunity. With full-size double doors and a walkout design, the space is ready to be finished for additional living area, recreation, a home gym, or kept as expansive storage. An attached two-car garage adds everyday convenience and functionality, complementing the home’s thoughtful design. Outside, the backyard is a standout. Tiered landscaping creates a natural setting for lawn games, a fire pit area, and effortless entertaining. Seasonal peek-a-boo lake views add a subtle reminder of just how close you are to it all. Set within Governors Crossing and just minutes to Lake Winnipesaukee, marinas, restaurants, and year-round recreation—including the Bank of NH Pavilion—this property offers the balance buyers are looking for: convenience, lifestyle, and a quiet neighborhood setting.
Active
Listed by: Compass New England, LLC • Brie Stephens
Price cut: $51K (6/22)
$699,000
68 Sterling Drive, Laconia, NH 03246
3beds
2,030sqft
:
Get pre-qualified$4,571/mo
Single Family Residence
Built in 2021
0.25 Acres Lot
$691,700 Zestimate®
$344/sqft
$-- HOA
What's special
Attached two-car garageSeasonal peek-a-boo lake viewsTall ceilingsWalk-in closetBackyard is a standoutTiled showerUpgraded selections
- 106 days |
- 542 |
- 19 |
Zillow last checked:
Listing updated:
Listed by:
Brie Stephens,
Compass New England, LLC 603-403-5944
Source: PrimeMLS,MLS#: 5082554
Facts & features
Interior
Bedrooms & bathrooms
- Bedrooms: 3
- Bathrooms: 3
- Full bathrooms: 1
- 3/4 bathrooms: 1
- 1/2 bathrooms: 1
Heating
- Forced Air
Cooling
- Central Air
Appliances
- Included: Dishwasher, Dryer, Refrigerator, Washer
Features
- Flooring: Vinyl Plank
- Basement: Concrete,Full,Interior Stairs,Unfinished,Walkout,Interior Access,Walk-Out Access
- Number of fireplaces: 1
- Fireplace features: 1 Fireplace
Interior area
- Total structure area: 3,480
- Total interior livable area: 2,030 sqft
- Finished area above ground: 2,030
- Finished area below ground: 0
Property
Parking
- Total spaces: 2
- Parking features: Paved, Garage, Attached
- Garage spaces: 2
Features
- Levels: 3
- Stories: 3
- Patio & porch: Patio, Porch
- Exterior features: Deck
- Frontage length: Road frontage: 101
Lot
- Size: 0.25 Acres
- Features: Landscaped, Subdivided, Near Skiing, Neighborhood
Details
- Parcel number: LACOM170B497L14U78
- Zoning description: RES
- Other equipment: Portable Generator
Construction
Type & style
- Home type: SingleFamily
- Architectural style: Contemporary
- Property subtype: Single Family Residence
Materials
- Wood Frame, Vinyl Siding
- Foundation: Concrete
- Roof: Shingle,Architectural Shingle
Condition
- New construction: No
- Year built: 2021
Utilities & green energy
- Electric: 200+ Amp Service, Circuit Breakers
- Sewer: Public Sewer
- Utilities for property: Propane
Community & HOA
Community
- Subdivision: Governors Crossing
HOA
- Additional fee info: Fee: $100
Location
- Region: Laconia
Financial & listing details
- Price per square foot: $344/sqft
- Tax assessed value: $504,500
- Annual tax amount: $6,882
- Date on market: 4/8/2026
- Road surface type: Paved
Estimated market value
$691,700
$657,000 - $726,000
$3,058/mo
Price history
| Date | Event | Price |
|---|---|---|
| 6/22/2026 | Price change | $699,000-6.8%$344/sqft |
Source:  PrimeMLS #5082554 Report a problem PrimeMLS #5082554 Report a problem | ||
| 6/9/2026 | Price change | $749,999-6.3%$369/sqft |
Source: PrimeMLS #5082554 Report a problem | ||
| 4/29/2026 | Price change | $799,999-5.9%$394/sqft |
Source: PrimeMLS #5082554 Report a problem | ||
| 4/8/2026 | Listed for sale | $849,999+1003.9%$419/sqft |
Source: PrimeMLS #5082554 Report a problem | ||
| 12/11/2020 | Sold | $77,000$38/sqft |
Source: Public Record Report a problem | ||
Public tax history
| Year | Property taxes | Tax assessment |
|---|---|---|
| 2024 | $6,876 +3.6% | $504,500 +5.7% |
| 2023 | $6,639 +7.1% | $477,300 +14.4% |
| 2022 | $6,198 +117.3% | $417,400 +176.1% |
| 2021 | $2,852 | $151,200 +889311.7% |
| 2020 | -- | $17 |
| 2019 | -- | $17 +6.3% |
| 2018 | -- | $16 +14.3% |
| 2017 | -- | $14 +16.7% |
| 2016 | -- | $12 |
| 2015 | -- | $12 |
| 2014 | -- | $12 |
Find assessor info on the county website
Monthly payment
Est. payment
Payment breakdown
Explore the cost of this home by adjusting the details. Changes won't be saved.Climate risks
Neighborhood: 03246
Nearby schools
GreatSchools rating
- 7/10Elm Street SchoolGrades: PK-5Distance: 3.3 mi
- 5/10Laconia Middle SchoolGrades: 6-8Distance: 4.7 mi
- 2/10Laconia High SchoolGrades: 9-12Distance: 4.6 mi
Schools provided by the listing agent
- Middle: Laconia Middle School
- High: Laconia High School
- District: Laconia Sch Dst SAU #30
Source: PrimeMLS. This data may not be complete. We recommend contacting the local school district to confirm school assignments for this home.
- $569,3003 bd2 ba1.8k sqft74 Sterling Dr, Laconia, NH 03246Off Market
- $122,600-- bd-- ba-- sqft61 Sterling Dr, Laconia, NH 03246Off Market
- $735,1003 bd3 ba2.7k sqft73 Sterling Dr, Laconia, NH 03246Off Market
- $622,1003 bd3 ba1.1k sqft82 Sterling Dr, Laconia, NH 03246Off Market
- $548,6003 bd3 ba1.1k sqft82 Sterling Dr #76, Laconia, NH 03246Off Market
- $648,0003 bd4 ba2k sqft58 Sterling Dr, Laconia, NH 03246Off Market
- $564,5003 bd3 ba1.9k sqft51 Sterling Dr, Laconia, NH 03246Off Market
- $576,3003 bd1 ba1.8k sqft48 Sterling Dr, Laconia, NH 03246Off Market
A local agent can set up tours, give advice and negotiate with sellers.
Similar homes
- $630,0003 bd3 ba1.7k sqft29 Butternut Lane, Laconia, NH 03246Active
 MLS ID #5089122, Kevin Shaw. PrimeMLS
 - $799,9003 bd3 ba2.4k sqft126 Big Bend Drive, Laconia, NH 03246Active
 MLS ID #5083761, Joe Gindi. PrimeMLS
 - $650,0003 bd3 ba1.9k sqftRosedown, Laconia, NH 03246Active
 MLS ID #5091467, Michael Caouette. PrimeMLS
 - $699,0004 bd3 ba2.9k sqft32 David Lewis Road, Gilford, NH 03249Active
 MLS ID #5084822, Amanda R McDonald. PrimeMLS
 - $699,0003 bd3 ba1.9k sqft19 Birch Hill Road, Meredith, NH 03253ActiveMLS ID #5091518, Rachel Xavier. PrimeMLS
- $685,0003 bd3 ba2.4k sqftLot 5 Bishop Road Lot 5, Belmont, NH 03220ActiveMLS ID #5075513, Christine G Bassett. PrimeMLS
- $829,9004 bd3 ba2.4k sqft59 Lady Walsingham Way, Laconia, NH 03246ActiveMLS ID #5081623, Wanda Keenan. PrimeMLS
- $700,0003 bd2 ba1.7k sqft91 Horne Road, Belmont, NH 03220ActiveMLS ID #5097535, Melissa Perrault. PrimeMLS
- $590,0004 bd3 ba2.7k sqft1090 North Main Street, Laconia, NH 03246ActiveMLS ID #5086603, Brenda Rowan. PrimeMLS
- $699,0003 bd3 ba2.6k sqft7 Barnard Ridge Road, Meredith, NH 03253ActiveMLS ID #5094179, Kristin White. PrimeMLS
- $899,9004 bd3 ba2.6k sqft61 Chapin Terrace, Laconia, NH 03246ActiveMLS ID #5088672, Wanda Keenan. PrimeMLS
- $580,0003 bd3 ba1.4k sqftSouth Down Shores, Laconia, NH 03246ActiveMLS ID #5079202, Trish Povey. PrimeMLS
- $739,0003 bd3 ba1.4k sqft4 Cummings Cove Road, Meredith, NH 03253ActiveMLS ID #5079363, Denise M Morrison. PrimeMLS
- $749,0004 bd3 ba2.5k sqft101 Woodland Avenue, Gilford, NH 03249ActiveMLS ID #5092135, Shannon L Casey. PrimeMLS
- $949,0003 bd3 ba1.8k sqftBluegill Lodge, Laconia, NH 03246ActiveMLS ID #5094982, Adam Dow. PrimeMLS
- $769,9994 bd2 ba1.5k sqft277 Weirs Boulevard #18, Laconia, NH 03246ActiveMLS ID #5086050, Michelle Gannon. PrimeMLS
- $849,0003 bd2 ba2.1k sqftHighlands, Laconia, NH 03246ActiveMLS ID #5097717, Nancy Williams. PrimeMLS
- $950,0003 bd3 ba2k sqft68 Edgewater Avenue, Laconia, NH 03246ActiveMLS ID #5098021, Lexi Demetriou. PrimeMLS
- $459,0004 bd2 ba1.8k sqft18 Gilman Street, Laconia, NH 03246ActiveMLS ID #5089612, Chloe K Fellman. PrimeMLS
- $799,9993 bd3 ba2.2k sqft89 Valley Drive, Gilford, NH 03249ActiveMLS ID #5098647, Gus Benavides. PrimeMLS
