Skip main navigation
Active
  • $765,000

    68 Strada Caruso, Henderson, NV 89011

    3beds
    2,569sqft
    : 
    $5,038/mo
    Get pre-qualified
    Single Family Residence
    Built in 2019
    6,969 Square Feet Lot
    $742,600 Zestimate®
    $298/sqft
    $215/mo HOA

    What's special

    Refined finishesCustom office built-insPull-out storage solutionsDedicated officeDual vanitiesDecorative fountainsSpa-inspired bathroom
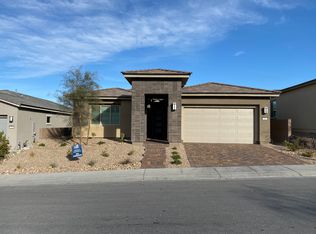
    Exceptional single-story residence with a Seller's incentive toward the buyer's closing costs. This property is located within the prestigious gated community of Lake Las Vegas, featuring fully paid-off solar and in excess of $200,000 in premium upgrades. The property offers remarkably low utility expenses, with an average monthly power bill of just $18.85. Elegantly appointed with refined finishes and tile flooring throughout the main living areas and primary bedroom, this meticulously maintained, move-in-ready home includes three bedrooms, a dedicated office, and a formal dining room. The well-appointed gourmet kitchen is enhanced by soft-close cabinetry, pull-out storage solutions, an expansive quartz island, KitchenAid stainless steel appliances, and a custom-designed walk-in pantry. Hunter Douglas window shades are installed throughout the home. The generously sized primary suite features a spa-inspired bathroom with an oversized walk-in shower, dual vanities, a dedicated makeup area, and a custom walk-in closet. A secondary bathroom is finished with elegant custom cabinets and custom paint. Outdoors, the private backyard provides a serene retreat with decorative fountains and a covered patio. Additional features include custom office built-ins, upgraded fixtures and backsplashes, a laundry room with cabinetry and utility sink, a water softener, reverse osmosis system, and a 2.5-car garage with ample space for a golf cart. The solar panels draw nearly 720 kilowatts, ample reserve, and EV charging can be easily installed in the Garage.
    17 days
    |
    287
    |
    10
    |

    Zillow last checked:

    Listing updated:

    Listed by:

    Reza Nour S.0167964 (702)460-9002,

    Sphere Real Estate

    Source: LVR,MLS#: 2805003MLS LogoOriginating MLS: Greater Las Vegas Association of Realtors Inc

      Facts & features

      Interior

      Bedrooms & bathrooms
      • Bedrooms: 3
      • Bathrooms: 3
      • Full bathrooms: 2
      • 1/2 bathrooms: 1
      Primary bedroom
      • Description: Bedroom With Bath Downstairs,Custom Closet,Pbr Separate From Other,Walk-In Closet(s)
      • Dimensions: 16x14
      Bedroom 2
      • Description: Closet,TV/ Cable
      • Dimensions: 12x11
      Bedroom 3
      • Description: TV/ Cable,Walk-In Closet(s)
      • Dimensions: 12x11
      Primary bathroom
      • Description: Double Sink,Make Up Table,Shower Only
      Den
      • Description: Built-Ins,Downstairs
      • Dimensions: 16x11
      Dining room
      • Description: Formal Dining Room
      • Dimensions: 16x12
      Great room
      • Description: Downstairs
      • Dimensions: 23x16
      Kitchen
      • Description: Custom Cabinets,Island,Lighting Recessed,Luxury Vinyl Plank,Pantry,Quartz Countertops,Solid Surface Countertops,Stainless Steel Appliances,Tile Flooring,Vented Outside,Walk-in Pantry
      Heating
      • Central, Gas
      Cooling
      • Central Air, Electric
      Appliances
      • Included: Built-In Electric Oven, Dryer, Gas Cooktop, Disposal, Microwave, Refrigerator, Water Softener Owned, Washer
      • Laundry: Cabinets, Gas Dryer Hookup, Laundry Room, Sink
      Features
      • Primary Downstairs, Window Treatments, Programmable Thermostat
      • Flooring: Carpet, Tile
      • Windows: Blinds, Double Pane Windows, Drapes, Low-Emissivity Windows
      • Has fireplace: No
      Interior area
      • Total structure area: 2,569
      • Total interior livable area: 2,569 sqft

      Property

      Parking
      • Total spaces: 2
      • Parking features: Attached, Epoxy Flooring, Finished Garage, Garage, Garage Door Opener, Private
      • Attached garage spaces: 2
      Features
      • Stories: 1
      • Patio & porch: Covered, Enclosed, Patio
      • Exterior features: Patio, Private Yard, Sprinkler/Irrigation, Water Feature
      • Fencing: Block,Back Yard,Wrought Iron
      Lot
      • Size: 6,969 Square Feet
      • Features: Cul-De-Sac, Drip Irrigation/Bubblers, Sprinklers In Front, Landscaped, No Rear Neighbors, Synthetic Grass, Sprinklers Timer, Trees, < 1/4 Acre
      Details
      • Parcel number: 16027817016
      • Zoning description: Single Family
      • Horse amenities: None

      Construction

      Type & style
      • Home type: SingleFamily
      • Architectural style: One Story
      • Property subtype: Single Family Residence
      Materials
      • Roof: Tile
      Condition
      • Resale
      • Year built: 2019

      Utilities & green energy

      • Electric: Photovoltaics Seller Owned
      • Sewer: Public Sewer
      • Water: Public
      Green energy
      • Energy efficient items: Windows, Solar Panel(s)

      Community & HOA

      Community
      • Subdivision: Falls Parcel 1A
      HOA
      • Has HOA: Yes
      • Amenities included: Gated
      • Services included: Association Management, Common Areas, Reserve Fund, Taxes
      • HOA fee: $153 monthly
      • HOA name: Lake Las Vegas
      • HOA phone: 702-568-7948
      • Second HOA fee: $62 monthly
      Location
      • Region: Henderson

      Financial & listing details

      • Price per square foot: $298/sqft
      • Tax assessed value: $749,991
      • Annual tax amount: $5,837
      • Date on market: 7/31/2026
      • Listing agreement: Exclusive Right To Sell
      • Listing terms: Cash,Conventional,VA Loan

        Estimated market value

        $742,600

        $705,000 - $780,000

        $3,436/mo

        Price history

        DateEventPrice
        7/31/2026Listed for sale$765,000-1.3%$298/sqft
        Source: LVR #2805003 Report a problem
        7/28/2026Listing removed$774,900$302/sqft
        Source: LVR #2775024 Report a problem
        7/19/2026Price change$774,900-3.1%$302/sqft
        Source: LVR #2775024 Report a problem
        4/23/2026Listed for sale$799,900-3%$311/sqft
        Source: LVR #2775024 Report a problem
        4/21/2026Listing removed$824,900$321/sqft
        Source: LVR #2720265 Report a problem
        3/24/2026Listed for sale$824,900$321/sqft
        Source: LVR #2720265 Report a problem
        1/4/2026Listing removed$824,900$321/sqft
        Source: LVR #2720265 Report a problem
        11/27/2025Price change$824,900-2.9%$321/sqft
        Source: LVR #2720265 Report a problem
        9/21/2025Listed for sale$849,900+51.1%$331/sqft
        Source: LVR #2720265 Report a problem
        8/28/2019Sold$562,643$219/sqft
        Source: Public Record Report a problem

        Public tax history

        YearProperty taxesTax assessment
        2026$5,838 +3%$262,497 -4.3%
        2025$5,669 +3%$274,354 +8.8%
        2024$5,504 +3%$252,120 +12.2%
        2023$5,344 +3.2%$224,680 +17.1%
        2022$5,177 +4.8%$191,944 +11.9%
        2021$4,941 +78.6%$171,529 +456.9%
        2020$2,767 +240.9%$30,800 +10%
        2019$812 $28,000
        Find assessor info on the county website

        Monthly payment

        Est. payment

        Payment breakdown

        Explore the cost of this home by adjusting the details. Changes won't be saved.
        All calculations are estimates and provided by Zillow, Inc. for informational purposes only. Actual amounts may vary.
        HOA fees may include property taxes on listings classified as Co-Ops. Contact the listing agent and/or owner for fee details.
        See how much you could borrow to make a competitive offer.

        Climate risks

        Neighborhood: Lake Las Vegas

        Getting around

        10 / 100
        Car-Dependent
        0 / 100
        No Nearby Transit
        13 / 100
        Somewhat Bikeable

        Nearby schools

        GreatSchools rating
        Schools provided by the listing agent
        • Elementary: Josh, Stevens,Josh, Stevens
        • Middle: Brown B. Mahlon
        • High: Basic Academy

        Source: LVR. This data may not be complete. We recommend contacting the local school district to confirm school assignments for this home.

        A local agent can set up tours, give advice and negotiate with sellers.

        Browse local experts

        Similar homes