Welcome to this rare zero elevation property with a 1st floor owner's suite, 1st floor in-law suite, along with the front and back yards that offers the perfect blend of elegance and functionality. This beautifully designed 4-bedroom, 3.5-bath home was constructed September 2022 and is situated on a desirable corner lot with trees and a farm field view! This house features an open floor plan, abundant natural light, and modern amenities throughout. The large first-floor owner's suite provides a private retreat with a luxurious ensuite bath and a spacious walk-in closet. A second first-floor bedroom, complete with its own full bath and walk-in closet, is ideal for guests or multi-generational living. The heart of the home boasts a seamless flow between the living area, dining space, and gourmet kitchen—perfect for entertaining. Enjoy year-round comfort in the sunroom, overlooking the peaceful, tree-lined backyard or on the new 8'x30' concrete patio. Upstairs, two additional bedrooms, a full bath, a cozy loft, and an walk-in attic offer plenty of space for family, a home office, hobby room, and/or a playroom. Exit outside to a fully fenced backyard with a gently sloped yard perfect for outdoor gatherings and relaxation. Appreciate the attractive stone landscaping on three sides of the home, providing ample space to plant your chosen greenery. The two-car garage is equipped with an electric vehicle charging station, making this home as convenient as it is stylish. The subdivision has countless sidewalks, and offers a clubhouse with a pool. With its thoughtful design, prime location, and modern features, this home is a true gem. Schedule your private tour today! Kitchen refrigerator, washer, and dryer convey.
Sold for $485,000
$485,000
68 Sugarmaple Way, Youngsville, NC 27596
4beds
2,826sqft
Single Family Residence, Residential
Built in 2022
0.26 Acres Lot
$480,900 Zestimate®
$172/sqft
$2,541 Estimated rent
Home value
$480,900
$414,000 - $558,000
$2,541/mo
Zestimate® history
Owner options
List your home for rent
$2,541/mo
Rent Zestimate®
Find your next renter with Zillow Rental Manager. Plus, with online applications, you can quickly screen prospective tenants – for free.
$2,541/mo
Rent Zestimate®
Refinance and save
$2,952/mo
Est. payment
Refinancing to a lower rate could help reduce your monthly payments and save thousands over the life of the loan.
$2,952/mo
Est. payment
Explore your selling options
Work with a Zillow partner agent
Leverage their expertise and Zillow's premium Showcase listings to get your home seen by more buyers.
Get startedList with your own agent
Get your home in front of millions of buyers by listing it on Zillow.
Learn how to do itSell it yourself
Take full control of how buyers see your home on Zillow by listing For Sale by Owner (FSBO).
List your homeWhat's special
Zillow last checked:
Listing updated:
Listed by:
Richard Simpson 919-616-0602,
Coldwell Banker HPW,
Amy Suzanne Simpson 919-971-8375,
Coldwell Banker HPW
Bought with:
Chris Morton, 117340
Morton Bradbury Real Estate Group
Alexis Dial, 331617
Morton Bradbury Real Estate Group
Source: Doorify MLS,MLS#: 10073784
Facts & features
Interior
Bedrooms & bathrooms
- Bedrooms: 4
- Bathrooms: 4
- Full bathrooms: 3
- 1/2 bathrooms: 1
Heating
- Natural Gas
Cooling
- Ceiling Fan(s), Electric
Appliances
- Included: Cooktop, Dishwasher, Free-Standing Refrigerator, Gas Cooktop, Gas Oven, Microwave, Refrigerator, Tankless Water Heater
Features
- Ceiling Fan(s)
- Flooring: Carpet, Combination, Vinyl, Wood
Interior area
- Total structure area: 2,826
- Total interior livable area: 2,826 sqft
- Finished area above ground: 2,826
- Finished area below ground: 0
Property
Parking
- Total spaces: 6
- Parking features: Electric Vehicle Charging Station(s), Garage, Garage Faces Front
- Garage spaces: 2
Accessibility
- Accessibility features: Accessible Bedroom, Accessible Central Living Area, Accessible Common Area, Accessible Electrical and Environmental Controls, Accessible Entrance, Accessible Full Bath, Accessible Kitchen, Accessible Kitchen Appliances, Accessible Washer/Dryer
Features
- Levels: Two
- Stories: 2
- Patio & porch: Covered
- Exterior features: Private Yard
- Fencing: Back Yard
- Has view: Yes
Lot
- Size: 0.26 Acres
- Features: Back Yard
Details
- Parcel number: Lot 399
- Special conditions: Standard
Construction
Type & style
- Home type: SingleFamily
- Architectural style: Traditional
- Property subtype: Single Family Residence, Residential
Materials
- Vinyl Siding
- Foundation: Slab
- Roof: Shingle
Condition
- New construction: No
- Year built: 2022
Utilities & green energy
- Sewer: Public Sewer
- Water: Public
- Utilities for property: Cable Available, Natural Gas Available, Water Connected
Community & HOA
Community
- Features: Sidewalks
- Subdivision: Winston Ridge
HOA
- Has HOA: Yes
- Amenities included: Pool
- Services included: Road Maintenance
- HOA fee: $50 monthly
Location
- Region: Youngsville
Financial & listing details
- Price per square foot: $172/sqft
- Annual tax amount: $2,843
- Date on market: 1/31/2025
Price history
| Date | Event | Price |
|---|---|---|
| 8/6/2025 | Listing removed | $2,495$1/sqft |
Source: Zillow Rentals Report a problem | ||
| 7/30/2025 | Listed for rent | $2,495$1/sqft |
Source: Zillow Rentals Report a problem | ||
| 4/22/2025 | Sold | $485,000-2.8%$172/sqft |
Source:  Doorify MLS #10073784 Report a problem Doorify MLS #10073784 Report a problem | ||
| 3/14/2025 | Pending sale | $499,000$177/sqft |
Source: Doorify MLS #10073784 Report a problem | ||
| 3/10/2025 | Price change | $499,000-2.2%$177/sqft |
Source: Doorify MLS #10073784 Report a problem | ||
| 3/5/2025 | Price change | $510,000-3.6%$180/sqft |
Source: Doorify MLS #10073784 Report a problem | ||
| 2/26/2025 | Price change | $529,000-1.9%$187/sqft |
Source: Doorify MLS #10073784 Report a problem | ||
| 2/13/2025 | Price change | $539,000-1.8%$191/sqft |
Source: Doorify MLS #10073784 Report a problem | ||
| 1/31/2025 | Listed for sale | $549,000$194/sqft |
Source: Doorify MLS #10073784 Report a problem | ||
Public tax history
Tax history is unavailable.
Neighborhood: 27596
Nearby homes
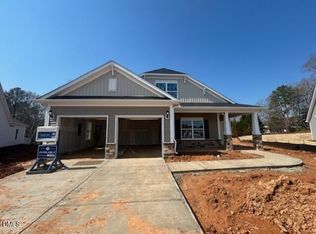
- $410,0003 bd3 ba2.5k sqft17 Bee Balm Ct, Youngsville, NC 27596Sold
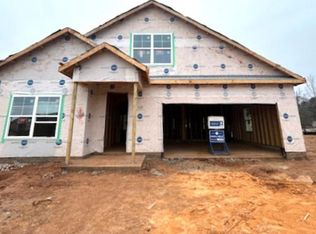
- $427,7403 bd3 ba2.2k sqft13 Bee Balm Ct, Youngsville, NC 27596Sold
- $429,5003 bd2 ba2.3k sqft76 Sugarmaple Way, Youngsville, NC 27596Off Market

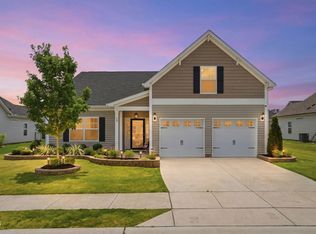
- $460,0003 bd4 ba2.3k sqft73 Sugarmaple Way, Youngsville, NC 27596Sold
- $422,1003 bd2 ba2k sqft81 Sugarmaple Bay, Youngsville, NC 27596Off Market
- $408,6003 bd2 ba2k sqft44 Pickerel Crest Way, Youngsville, NC 27596Off Market
- $442,0003 bd3 ba2k sqft81 Sugar Maple Way, Youngsville, NC 27596Sold
- $475,3004 bd4 ba2.7k sqft40 Pickerel Crest Way, Youngsville, NC 27596Off Market
Nearby schools
GreatSchools rating
- 6/10Long Mill ElementaryGrades: PK-5Distance: 0.4 mi
- 5/10Cedar Creek MiddleGrades: 6-8Distance: 3.3 mi
- 6/10Franklinton HighGrades: 9-12Distance: 3.9 mi
Schools provided by the listing agent
- Elementary: Franklin - Long Mill
- Middle: Franklin - Cedar Creek
- High: Franklin - Franklinton
Source: Doorify MLS. This data may not be complete. We recommend contacting the local school district to confirm school assignments for this home.
Get a cash offer in 3 minutes
Find out how much your home could sell for in as little as 3 minutes with a no-obligation cash offer.
Estimated market value
$480,900
Get a cash offer in 3 minutes
Find out how much your home could sell for in as little as 3 minutes with a no-obligation cash offer.
Estimated market value
$480,900
- North Carolina
- Franklin County
- Youngsville
- 27596
- 68 Sugarmaple Way
Nearby cities
Nearby zip codes
Other Youngsville Topics
