Skip main navigation
Off market
  • $3,321,700

    68 Summit Tower Cir #226, Woodfin, NC 28804

    3beds
    4,919sqft
    SingleFamily
    Built in 2021
    1.85 Acres Lot
    $3,321,700 Zestimate®
    $675/sqft
    $7,696 Estimated rent

    Home value

    $3,321,700

    $2.92M - $3.75M

    $7,696/mo

    Zestimate® history
    Loading
    Loading...

    Owner options

    List your home for rent

    $7,696/mo

    Rent Zestimate®

    Find your next renter with Zillow Rental Manager. Plus, with online applications, you can quickly screen prospective tenants – for free.

    Learn more

    $7,696/mo

    Rent Zestimate®

    Refinance and save

    $19,235/mo

    Est. payment

    Refinancing to a lower rate could help reduce your monthly payments and save thousands over the life of the loan.

    See today's rates

    $19,235/mo

    Est. payment

    Explore your selling options

    Work with a Zillow partner agent

    Leverage their expertise and Zillow's premium Showcase listings to get your home seen by more buyers.

    Get started

    List with your own agent

    Get your home in front of millions of buyers by listing it on Zillow.

    Learn how to do it

    Sell it yourself

    Take full control of how buyers see your home on Zillow by listing For Sale by Owner (FSBO).

    List your home

    What's special

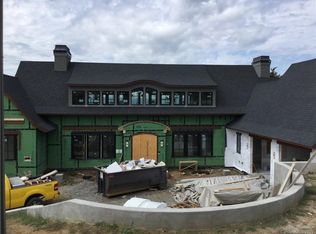
    Sitting a top Reynolds Mountain with a backdrop of 280 degrees of breath taking views encompassing 7 mountain ranges. That makes this New Construction Dream Home the quintessential place to view awe-inspiring Carolina Sunsets. Minutes to the Asheville Country Club and all of the Asheville amenities. This home has a wonderful Designer Custom Kitchen which you can enjoy the expansive views while cooking or entertaining. While this home is a perfect home for entertaining it is also perfect for a quiet evening for just two sharing a glass of wine on your balcony or porch viewing a picturesque view of Mt. Pisgah or sunset. The Main Level with its unique vaulted ceiling, beautiful fireplace and main level master suite, large laundry/craft room, mudroom and outdoor room with a wood burning fireplace all with expansive views makes this home a desirable and easy live home. This is a custom one of a kind designed home with many details call for your private showing.

    This property is off market, which means it's not currently listed for sale or rent on Zillow. This may be different from what's available on other websites or public sources.

    Facts & features

    Interior

    Bedrooms & bathrooms
    • Bedrooms: 3
    • Bathrooms: 6
    • Full bathrooms: 3
    • 1/2 bathrooms: 3
    Heating
    • Forced air, Gas
    Appliances
    • Included: Dishwasher, Dryer, Garbage disposal, Microwave, Refrigerator
    • Laundry: Electric Dryer Hookup, Gas Dryer Hookup, In Basement, Main Level
    Features
    • Ceiling Fan(s), Wet Bar, Kitchen Island, Pantry, Walk-In Closet(s), Vaulted Ceiling(s), Cathedral Ceiling(s), Built-in Features, Wired for Data, Open Floorplan, Walk-In Pantry, Split BR Plan, Cable Available
    • Flooring: Tile, Hardwood
    • Basement: Finished, Interior Entry, Concrete, Exterior Entry
    • Has fireplace: Yes
    • Fireplace features: Great Room, Gas Log, Natural Gas, Wood burning w/Gas Starter, Porch
    Interior area
    • Total interior livable area: 4,919 sqft
    • Finished area below ground: 360

    Property

    Parking
    • Total spaces: 2
    • Parking features: Garage - Attached
    Features
    • Exterior features: Stone, Stucco, Wood
    • Has view: Yes
    • View description: Mountain
    • Frontage type: Paved Frontage
    Lot
    • Size: 1.85 Acres
    • Features: Private
    • Topography: Sloping
    Details
    • Zoning: RES
    • Special conditions: Standard

    Construction

    Type & style
    • Home type: SingleFamily
    Condition
    • Year built: 2021
    Details
    • Builder name: Timber Creek Builders

    Utilities & green energy

    • Water: City Water
    • Utilities for property: Cable Available, Natural Gas

    Community & HOA

    Community
    • Security: Carbon Monoxide Detector(s)
    HOA
    • Has HOA: Yes
    • HOA fee: $100 monthly
    Location
    • Region: Woodfin

    Financial & listing details

    • Price per square foot: $675/sqft
    • Annual tax amount: $290,000

    Price history

    DateEventPrice
    1/20/2021Listing removed$2,395,000$487/sqft
    Source: Canopy MLS as distributed by MLS GRID #3550439 Report a problem
    1/5/2021Contingent$2,395,000$487/sqft
    Source: Canopy MLS as distributed by MLS GRID #3550439 Report a problem
    10/12/2020Pending sale$2,395,000$487/sqft
    Source: Moffitt Properties #3550439 Report a problem
    1/13/2020Listed for sale$2,395,000$487/sqft
    Source: Moffitt Properties #3550439 Report a problem

    Public tax history

    Tax history is unavailable.

    Neighborhood: 28804

    Nearby schools

    GreatSchools rating
    Schools provided by the listing agent
    • Elementary: Woodfin/Eblen
    • Middle: Clyde A Erwin
    • High: Clyde A Erwin

    Source: The MLS. This data may not be complete. We recommend contacting the local school district to confirm school assignments for this home.

    Get a cash offer in 3 minutes
    Find out how much your home could sell for in as little as 3 minutes with a no-obligation cash offer.
    Estimated market value
    $3,321,700
    Get a cash offer in 3 minutes
    Find out how much your home could sell for in as little as 3 minutes with a no-obligation cash offer.
    Estimated market value
    $3,321,700