
Renovated from top to bottom with thoughtful mid-century modern touches and room to spread out, you won't want to miss this Alexander ranch. Tucked into a quiet, and well-cared-for subdivision less than 20 minutes from downtown Asheville.
The main level has been completely refreshed with three bedrooms, two completely renovated bathrooms, fresh paint, new flooring, a new HVAC system, new porch and a new roof. The heart of the home is the open kitchen and living area, featuring a brand-new kitchen with quartz countertops and a large island that anchors the space and adds plenty of room for prep, seating, and entertaining. A dining area and separate sitting/flex room add even more versatility. The living room features a fireplace with a wood stove and opens directly onto a large deck, creating an easy extension of the main living space for enjoying the outdoors.
And then there’s the downstairs. With more than 800 square feet of finished living space, the lower level adds a fourth bedroom, full bathroom, and another living room with a second wood burning fireplace.
The oversized 800+ square-foot garage is another standout, offering plenty of room for parking, tools, projects, equipment, and all the extras.
Clean, extensively renovated, and thoughtfully laid out, this is a home that gives you a lot of house without requiring you to lift any fingers on updates.
NC agent owned, list agent is not owner.
Under contract-show
$500,000
68 Sun Valley Dr, Alexander, NC 28701
4beds
2,479sqft
Single Family Residence
Built in 1974
0.43 Acres Lot
$479,300 Zestimate®
$202/sqft
$-- HOA
What's special
Two completely renovated bathroomsNew porchFresh paintThoughtful mid-century modern touchesNew roofNew hvac systemThree bedrooms
- 14 days
- 586
- 50
Likely to sell faster than
Zillow last checked:
Listing updated:
Listed by:
Tasha Pepi tashapepi@gmail.com,
Homespun Investment Realty Inc
Source: Canopy MLS as distributed by MLS GRID,MLS#: 4421813
Facts & features
Interior
Bedrooms & bathrooms
- Bedrooms: 4
- Bathrooms: 3
- Full bathrooms: 3
- Main level bedrooms: 3
Primary bedroom
- Level: Main
Bedroom s
- Level: Main
Bedroom s
- Level: Main
Bedroom s
- Level: Basement
Bathroom full
- Level: Main
Bathroom full
- Level: Main
Bathroom full
- Level: Basement
Family room
- Level: Basement
Kitchen
- Features: Kitchen Island
- Level: Main
Laundry
- Level: Basement
Living room
- Features: Open Floorplan
Heating
- Central, Heat Pump
Cooling
- Central Air, Heat Pump
Appliances
- Included: Dishwasher, Electric Range, Refrigerator
- Laundry: Electric Dryer Hookup, In Basement, Inside, Laundry Room, Lower Level, Washer Hookup
Features
- Flooring: Wood, Other
- Basement: Basement Garage Door,Daylight,Exterior Entry,Partially Finished,Walk-Out Access
- Fireplace features: Den, Living Room, Wood Burning, Wood Burning Stove
Interior area
- Total structure area: 1,650
- Total interior livable area: 2,479 sqft
- Finished area above ground: 1,650
- Finished area below ground: 829
Property
Parking
- Total spaces: 2
- Parking features: Basement, Driveway, Attached Garage
- Attached garage spaces: 2
- Has uncovered spaces: Yes
Features
- Levels: Two
- Stories: 2
- Patio & porch: Deck, Patio, Porch, Rear Porch
Lot
- Size: 0.43 Acres
- Features: Cleared, Orchard(s), Paved, Sloped, Wooded
Details
- Parcel number: 971170413900000
- Zoning: OU
- Special conditions: Standard
Construction
Type & style
- Home type: SingleFamily
- Architectural style: Ranch
- Property subtype: Single Family Residence
Materials
- Brick Full
Condition
- New construction: No
- Year built: 1974
Utilities & green energy
- Sewer: Septic Installed, Other - See Remarks
- Water: City
Community & HOA
Community
- Subdivision: Sunset Heights
Location
- Region: Alexander
Financial & listing details
- Price per square foot: $202/sqft
- Tax assessed value: $215,900
- Annual tax amount: $1,504
- Date on market: 9/4/2026
- Cumulative days on market: 14 days
- Listing terms: Cash,Conventional,FHA,VA Loan
- Road surface type: Concrete, Paved
Estimated market value
$479,300
$455,000 - $503,000
$3,067/mo
Price history
| Date | Event | Price |
|---|---|---|
| 9/4/2026 | Listed for sale | $500,000+150%$202/sqft |
Source:  Canopy MLS as distributed by MLS GRID #4421813 Report a problem Canopy MLS as distributed by MLS GRID #4421813 Report a problem | ||
| 6/1/2026 | Sold | $200,000-24.2%$81/sqft |
Source: Canopy MLS as distributed by MLS GRID #4331424 Report a problem | ||
| 4/16/2026 | Pending sale | $264,000$106/sqft |
Source: Canopy MLS as distributed by MLS GRID #4331424 Report a problem | ||
| 3/13/2026 | Price change | $264,000-10%$106/sqft |
Source: Canopy MLS as distributed by MLS GRID #4331424 Report a problem | ||
| 2/10/2026 | Price change | $293,400-10%$118/sqft |
Source: Canopy MLS as distributed by MLS GRID #4331424 Report a problem | ||
| 12/25/2025 | Listed for sale | $326,000+14.4%$132/sqft |
Source: Canopy MLS as distributed by MLS GRID #4331424 Report a problem | ||
| 11/22/2022 | Contingent | $285,000$115/sqft |
Source: Canopy MLS as distributed by MLS GRID #3918471 Report a problem | ||
| 10/29/2022 | Listed for sale | $285,000$115/sqft |
Source: Canopy MLS as distributed by MLS GRID #3918471 Report a problem | ||
Public tax history
| Year | Property taxes | Tax assessment |
|---|---|---|
| 2025 | $1,504 +6.7% | $215,900 |
| 2024 | $1,409 +3.1% | $215,900 |
| 2023 | $1,367 -6% | $215,900 -7.5% |
| 2022 | $1,453 +71.6% | $233,300 |
| 2021 | $847 -26.9% | $233,300 +34.8% |
| 2020 | $1,158 | $173,100 |
| 2019 | $1,158 | $173,100 |
| 2018 | $1,158 +1.5% | $173,100 +0.3% |
| 2017 | $1,141 | $172,500 |
| 2016 | $1,141 -8.7% | $172,500 |
| 2015 | $1,249 +2.8% | $172,500 |
| 2014 | $1,214 | $172,500 |
| 2013 | -- | $172,500 -2.4% |
| 2012 | -- | $176,700 +0.3% |
| 2011 | -- | $176,200 |
| 2010 | -- | $176,200 |
| 2009 | -- | $176,200 |
| 2007 | -- | $176,200 |
| 2006 | -- | $176,200 +28.9% |
| 2005 | -- | $136,700 |
| 2004 | -- | $136,700 |
| 2003 | -- | $136,700 |
| 2002 | -- | $136,700 +11% |
| 2001 | -- | $123,100 |
| 2000 | -- | $123,100 |
Find assessor info on the county website
Monthly payment
Est. payment
Payment breakdown
Explore the cost of this home by adjusting the details. Changes won't be saved.Climate risks
Neighborhood: 28701
Nearby schools
Schools provided by the listing agent
- Middle: Clyde A Erwin
- High: Clyde A Erwin
Source: Canopy MLS as distributed by MLS GRID. This data may not be complete. We recommend contacting the local school district to confirm school assignments for this home.
Similar homes
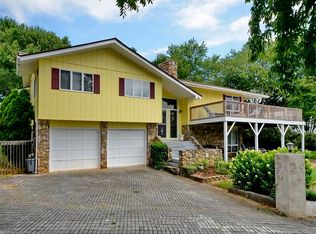
- $695,0003 bd2 ba2.1k sqft11 Thornberry Dr, Alexander, NC 28701For Sale
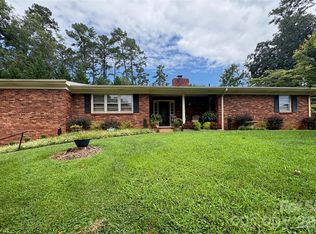
 MLS ID #4412577, Jim Buff, Keller Williams Professionals. Canopy MLS as distributed by MLS GRID
 - $450,0004 bd2 ba1.7k sqft86 Debra Ln, Asheville, NC 28806For Sale
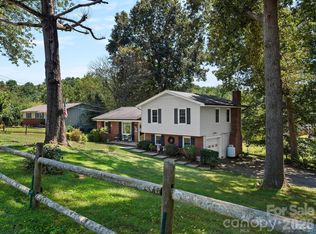 MLS ID #4420738, Mary Sitton, Premier Sotheby’s International Realty. Canopy MLS as distributed by MLS GRID
 - $399,9003 bd2 ba1.3k sqft108 Split Rail Drive Ext, Asheville, NC 28806For Sale
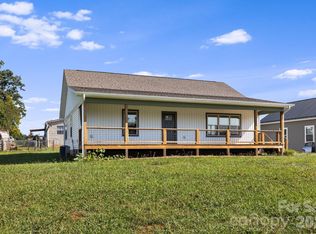 MLS ID #4419482, Joshua Gonyeau, Jason Mitchell Real Estate. Canopy MLS as distributed by MLS GRID
 - $499,0004 bd3 ba2.2k sqft146 Fairmont Rd, Candler, NC 28715For Sale
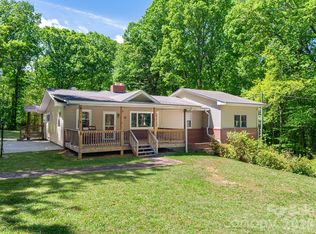 MLS ID #4378254, Meaghan Austin, Howard Hanna Beverly-Hanks Fletcher. Canopy MLS as distributed by MLS GRID
 - $520,0003 bd3 ba1.7k sqft44 Leisure Mountain Rd, Asheville, NC 28804For SaleMLS ID #4349141, Preston Mayfield, Keller Williams Professionals. Canopy MLS as distributed by MLS GRID
- $600,0004 bd3 ba2.2k sqft21 W Chapel Rd, Asheville, NC 28803For SaleMLS ID #4423099, Will Towery, Howard Hanna Beverly-Hanks Asheville-Downtown. Canopy MLS as distributed by MLS GRID
- $735,0003 bd2 ba1.7k sqft788 Alexander Rd, Alexander, NC 28701For SaleMLS ID #4388899, Alexandra Schrank, RE/MAX Executive. Canopy MLS as distributed by MLS GRID
- $495,0003 bd2 ba1.7k sqft14 Forest Ridge Dr, Arden, NC 28704For SaleMLS ID #4420399, Nancy Witek, Howard Hanna Beverly-Hanks Fletcher. Canopy MLS as distributed by MLS GRID
- $399,0003 bd2 ba1.2k sqft204 Scottlynn Dr, Asheville, NC 28806For SaleMLS ID #4417131, Jim Buff, Keller Williams Professionals. Canopy MLS as distributed by MLS GRID
- $475,0006 bd3 ba2.3k sqft483 Caribou Rd, Asheville, NC 28803For SaleMLS ID #4417603, Denise Turner, Nest Realty Asheville. Canopy MLS as distributed by MLS GRID
- $475,0004 bd3 ba1.4k sqft142 Avondale Rd, Asheville, NC 28803For SaleMLS ID #4406628, Melissa L. Sites, Realty World Marketplace. Canopy MLS as distributed by MLS GRID
- $550,0005 bd3 ba2.3k sqft26 Elkmont Dr, Asheville, NC 28804For SaleMLS ID #4386925, Zach Penland, NextHome Partners. Canopy MLS as distributed by MLS GRID
- $475,0004 bd2 ba1.9k sqft10 Ashe Rd, Candler, NC 28715For SaleMLS ID #4408371, Diane Duermit, Howard Hanna Beverly-Hanks Asheville-North. Canopy MLS as distributed by MLS GRID
- $465,0004 bd3 ba2.4k sqft118 Richard Ln, Black Mountain, NC 28711For SaleMLS ID #4356314, Rosie Johnson, GreyBeard Realty. Canopy MLS as distributed by MLS GRID
- $525,0003 bd2 ba1.5k sqft3 Frontier Ct, Asheville, NC 28805For SaleMLS ID #4403723, Kristin Schoonover, Dash Carolina. Canopy MLS as distributed by MLS GRID
- $485,0004 bd3 ba2.1k sqft28 Sweetbriar Ct, Asheville, NC 28803For SaleMLS ID #4343208, Trent Hall, Level Agents LLC. Canopy MLS as distributed by MLS GRID
- $588,8003 bd2 ba1.7k sqft48 Faircrest Rd, Asheville, NC 28804For SaleMLS ID #4415306, Tonya Gudger, Patton Allen Real Estate LLC. Canopy MLS as distributed by MLS GRID
- $367,0003 bd2 ba1.2k sqft121 Wicklow Dr, Asheville, NC 28806For SaleMLS ID #4407980, Nichelle Nichols, Move Asheville Realty. Canopy MLS as distributed by MLS GRID
- $450,0003 bd3 ba2k sqft37 Leatherwood Dr #9, Candler, NC 28715For SaleMLS ID #4376131, David Godfrey, Godfrey Realty. Canopy MLS as distributed by MLS GRID
- $499,5003 bd3 ba2.9k sqft92 Greenwood Acres Dr, Mills River, NC 28759For SaleMLS ID #4379255, Kirsten Paris, EXP Realty LLC. Canopy MLS as distributed by MLS GRID
