Skip main navigation
Sold
  • Price Unknown

    68 Sunday Ct, Uvalde, TX 78801

    3beds
    1,727sqft
    Single Family Residence
    Built in 2024
    9,321 Square Feet Lot
    $332,600 Zestimate®
    $--/sqft
    $2,178 Estimated rent

    Home value

    $332,600

    Estimated sales range

    Not available

    $2,178/mo

    Zestimate® history
    Loading
    Loading...

    Owner options

    List your home for rent

    $2,178/mo

    Rent Zestimate®

    Find your next renter with Zillow Rental Manager. Plus, with online applications, you can quickly screen prospective tenants – for free.

    Learn more

    $2,178/mo

    Rent Zestimate®

    Refinance and save

    Refinancing to a lower rate could help reduce your monthly payments and save thousands over the life of the loan.

    See today's rates

    Explore your selling options

    Work with a Zillow partner agent

    Leverage their expertise and Zillow's premium Showcase listings to get your home seen by more buyers.

    Get started

    List with your own agent

    Get your home in front of millions of buyers by listing it on Zillow.

    Learn how to do it

    Sell it yourself

    Take full control of how buyers see your home on Zillow by listing For Sale by Owner (FSBO).

    List your home

    What's special

    Two-car attached garageBrick and siding exteriorRecessed lightingStainless steel appliancesGranite countertopsModern designFully fenced backyard
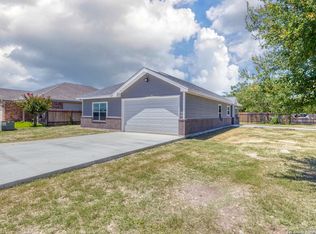
    Offering $10,000 in buyer's concessions! Use it to cover closing costs, buy down rate, whatever you choose! Built in 2024 and gently lived in by the original owner, 68 Sunday Court offers modern design, functional living, and just over 1700 square feet of well-appointed space on a desirable corner lot. This three-bedroom, two-and-a-half-bath home features a brick and siding exterior, a two-car attached garage, and a fully fenced backyard with a covered back porch-ideal for grilling, entertaining, or relaxing outdoors. Inside, the open living and dining area is highlighted by custom architectural ceiling details, recessed lighting, and elegant backlit crown molding that creates a warm, upscale atmosphere. The entire home is finished with durable and stylish 24x24 large-format ceramic tile throughout. The kitchen is a standout with dark custom cabinetry extending to the ceiling, granite countertops, a large island with pendant lighting, and stainless steel appliances-all included. Oil-rubbed bronze fixtures are carried consistently throughout the home, adding a cohesive designer touch. The split floor plan provides privacy, with the primary suite located on one side of the home. The primary bathroom features dual vanities with granite countertops, custom cabinetry, and a beautifully tiled walk-in shower with frameless glass doors. On the opposite side of the home, two generously sized guest bedrooms offer walk-in closets with custom storage, TV connections, and additional wall bracing. The guest bathroom is finished to the same high standard with granite countertops, custom cabinetry, oil-rubbed bronze fixtures, and a tile tub/shower combination. A convenient half bath off the common area provides easy access for guests. Additional features include a spacious laundry room with a utility sink and custom cabinets, a fully finished garage with LED lighting, sheetrock, texture, paint, and trim, a decorative front entry door, and an included security system. Located in a neighborhood surrounded by newer construction homes-most built within the last five years-this home is just minutes from an elementary school and a short drive to downtown Uvalde shopping and dining.

    Zillow last checked:

    Listing updated:

    Listed by:

    Gene Evans TREC #677240 (830) 486-9682,

    eXp Realty

    Source: LERA MLS,MLS#: 1932222MLS Logo

    Facts & features

    Interior

    Bedrooms & bathrooms
    • Bedrooms: 3
    • Bathrooms: 3
    • Full bathrooms: 2
    • 1/2 bathrooms: 1
    Primary bedroom
    • Features: Split
    • Area: 225
    • Dimensions: 15 x 15
    Bedroom 2
    • Area: 144
    • Dimensions: 12 x 12
    Bedroom 3
    • Area: 144
    • Dimensions: 12 x 12
    Primary bathroom
    • Features: Shower Only, Double Vanity
    • Area: 108
    • Dimensions: 9 x 12
    Kitchen
    • Area: 135
    • Dimensions: 9 x 15
    Living room
    • Area: 256
    • Dimensions: 16 x 16
    Heating
    • Central, Electric
    Cooling
    • Central Air
    Appliances
    • Included: Microwave, Range, Refrigerator, Dishwasher
    Features
    • One Living Area, Kitchen Island, Utility Room Inside, Open Floorplan, Ceiling Fan(s)
    • Flooring: Ceramic Tile
    • Windows: Window Coverings
    • Has basement: No
    • Has fireplace: No
    • Fireplace features: Not Applicable
    Interior area
    • Total interior livable area: 1,727 sqft

    Property

    Parking
    • Total spaces: 2
    • Parking features: Two Car Garage, Pad Only (Off Street)
    • Garage spaces: 2
    Features
    • Levels: One
    • Stories: 1
    • Pool features: None
    Lot
    • Size: 9,321 Square Feet
    Details
    • Parcel number: 104751

    Construction

    Type & style
    • Home type: SingleFamily
    • Property subtype: Single Family Residence
    Materials
    • Brick, Siding
    • Foundation: Slab
    • Roof: Composition
    Condition
    • Pre-Owned
    • New construction: No
    • Year built: 2024
    Details
    • Builder name: Ricardo Medina

    Community & HOA

    Community
    • Features: None
    • Subdivision: Ft Clark Courts
    Location
    • Region: Uvalde

    Financial & listing details

    • Annual tax amount: $5,989
    • Date on market: 1/8/2026
    • Cumulative days on market: 43 days
    • Listing terms: Conventional,FHA,VA Loan,Cash

    Price history

    DateEventPrice
    3/5/2026Sold--
    Source: LERA MLS #1932222 Report a problem
    2/19/2026Pending sale$349,000$202/sqft
    Source: LERA MLS #1932222 Report a problem
    2/9/2026Contingent$349,000$202/sqft
    Source: LERA MLS #1932222 Report a problem
    1/8/2026Listed for sale$349,000-0.3%$202/sqft
    Source: LERA MLS #1932222 Report a problem
    12/24/2025Listing removed$349,900$203/sqft
    Source: EPBOR #81829 Report a problem
    11/5/2025Listed for sale$349,900-2.8%$203/sqft
    Source: EPBOR #81829 Report a problem
    10/28/2025Listing removed$360,000$208/sqft
    Source: EPBOR #81461 Report a problem
    7/21/2025Listed for sale$360,000$208/sqft
    Source: EPBOR #81461 Report a problem

    Public tax history

    Tax history is unavailable.

    Neighborhood: 78801

    Nearby schools

    GreatSchools rating
    Schools provided by the listing agent
    • Elementary: Uvalde
    • Middle: Uvalde
    • High: Uvalde
    • District: Uvalde Cisd

    Source: LERA MLS. This data may not be complete. We recommend contacting the local school district to confirm school assignments for this home.

    Sell for more on Zillow
    Get a Zillow Showcase℠ listing at no additional cost and you could sell for .
    $332,600
    2% more
    +$6,652
    With Zillow Showcase(estimated)
    $339,252