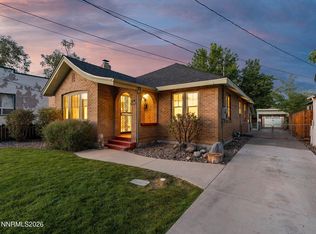
Location, Location, Location! Ideally situated within walking distance or a short bike ride to UNR, Rancho San Rafael Park, downtown Reno, shopping, dining, hiking trails, and freeway access.This well-maintained 2-bedroom, 1.5-bath home offers charm, comfort, and an oversized .18-acre lot in desirable Northwest Reno. The spacious yard provides plenty of room for gardening, entertaining, or future possibilities, while refinished hardwood floors add warmth and character to the inviting interior. Numerous updates include sewer and water lines, Milgard windows, roof and gutters w/ gutter guards, exterior siding and paint, electrical panel, Samsung heat/AC pump, updated bathroom, refreshed kitchen countertops, and professionally landscaped front yard with drip irrigation. With its generous lot, extensive updates, and desirable Northwest Reno location, this home is a fantastic opportunity for a first-time buyer, investor, or those looking to downsize.
Active
$475,000
68 Sunnyside Dr, Reno, NV 89503
2beds
1,182sqft
Single Family Residence
Built in 1946
7,840 Square Feet Lot
$-- Zestimate®
$402/sqft
$-- HOA
What's special
Exterior siding and paintMilgard windowsRefreshed kitchen countertopsUpdated bathroom
- 3 days
- 1,396
- 174
Likely to sell faster than
Zillow last checked:
Listing updated:
Listed by:
Kirsten Gardner S.176011 775-225-1338,
Dickson Realty - Downtown
Source: NNRMLS,MLS#: 260012136
Facts & features
Interior
Bedrooms & bathrooms
- Bedrooms: 2
- Bathrooms: 2
- Full bathrooms: 1
- 1/2 bathrooms: 1
Heating
- Electric
Cooling
- Electric
Appliances
- Included: Dishwasher, Dryer, Refrigerator, Washer
- Laundry: Cabinets, Laundry Room, Shelves, Sink
Features
- Breakfast Bar, Pantry, Smart Thermostat
- Flooring: Laminate, Wood
- Windows: Double Pane Windows, Low Emissivity Windows, Vinyl Frames, Window Coverings
- Number of fireplaces: 1
- Fireplace features: Wood Burning
- Common walls with other units/homes: No Common Walls
Interior area
- Total structure area: 1,182
- Total interior livable area: 1,182 sqft
Property
Parking
- Total spaces: 2
- Parking features: Attached, Garage, Garage Door Opener
- Attached garage spaces: 1
Features
- Levels: Three Or More
- Stories: 3
- Patio & porch: Porch, Covered, Patio
- Exterior features: Rain Gutters
- Spa features: None
- Fencing: Back Yard,Full
- Has view: Yes
- View description: Mountain(s)
Lot
- Size: 7,840 Square Feet
- Features: Gentle Sloping, Landscaped, Level, Sprinklers In Front, Sprinklers In Rear
Details
- Additional structures: Shed(s)
- Parcel number: 00608306
- Zoning: SF8
Construction
Type & style
- Home type: SingleFamily
- Property subtype: Single Family Residence
Materials
- Brick Veneer
- Foundation: Crawl Space
- Roof: Composition,Pitched,Shingle
Condition
- New construction: No
- Year built: 1946
Utilities & green energy
- Sewer: Public Sewer
- Water: Public
- Utilities for property: Cable Available, Electricity Available, Internet Available, Phone Available, Sewer Available, Water Available
Community & HOA
Community
- Security: Smoke Detector(s)
- Subdivision: New Sunnyside Addition
HOA
- Has HOA: No
Location
- Region: Reno
Financial & listing details
- Price per square foot: $402/sqft
- Tax assessed value: $177,741
- Annual tax amount: $839
- Date on market: 9/19/2026
- Cumulative days on market: 3 days
- Listing terms: 1031 Exchange,Cash,Conventional
Estimated market value
Not available
Estimated sales range
Not available
Not available
Price history
| Date | Event | Price |
|---|---|---|
| 9/19/2026 | Listed for sale | $475,000+72.7%$402/sqft |
Source:  NNRMLS #260012136 Report a problem NNRMLS #260012136 Report a problem | ||
| 2/9/2005 | Sold | $275,000+61.8%$233/sqft |
Source: Public Record Report a problem | ||
| 12/11/2002 | Sold | $169,950$144/sqft |
Source: Public Record Report a problem | ||
Public tax history
| Year | Property taxes | Tax assessment |
|---|---|---|
| 2026 | $816 +3% | $62,209 +5.8% |
| 2025 | $793 +2.8% | $58,813 +1.1% |
| 2024 | $771 +2.8% | $58,173 +4.4% |
| 2023 | $751 +3.8% | $55,722 +25.7% |
| 2022 | $723 +3.3% | $44,337 +30.4% |
| 2021 | $700 +2.9% | $33,989 +3.7% |
| 2020 | $681 -2.8% | $32,782 |
| 2019 | $700 +2.9% | $32,782 +25.2% |
| 2018 | $681 +8.7% | $26,191 +10% |
| 2017 | $626 | $23,819 +0.5% |
| 2016 | $626 | $23,696 +16.4% |
| 2015 | $626 +285.6% | $20,360 +11.5% |
| 2014 | $162 -73.3% | $18,267 +14.8% |
| 2013 | $608 | $15,918 |
| 2012 | -- | $15,918 -3% |
| 2011 | -- | $16,414 -15.8% |
| 2010 | -- | $19,499 -28.3% |
| 2009 | -- | $27,184 -10.5% |
| 2008 | -- | $30,376 -13.1% |
| 2007 | -- | $34,961 +19.1% |
| 2006 | -- | $29,361 +18.7% |
| 2005 | -- | $24,738 +20.7% |
| 2004 | -- | $20,494 +2.1% |
| 2003 | -- | $20,067 +0.3% |
| 2002 | -- | $20,002 |
| 2001 | -- | $20,002 |
Find assessor info on the county website
Monthly payment
Est. payment
Payment breakdown
Explore the cost of this home by adjusting the details. Changes won't be saved.Climate risks
Neighborhood: Old Northwest - West University
Nearby schools
Schools provided by the listing agent
- Elementary: Elmcrest
- Middle: Clayton
- High: Reno
Source: NNRMLS. This data may not be complete. We recommend contacting the local school district to confirm school assignments for this home.

Similar homes
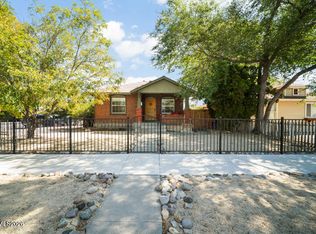
- $495,0002 bd1 ba1.2k sqft1138 Codel Way, Reno, NV 89503Active
 MLS ID #260012212, Gino Rossi, Ferrari-Lund Real Estate South. NNRMLS
 - $469,0003 bd1 ba1.1k sqft1075 University Ter, Reno, NV 89503Active
 MLS ID #260011412, Adele Senft, RE/MAX Gold. NNRMLS
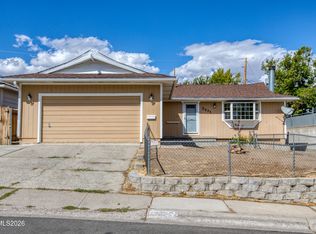
 - $480,0002 bd1 ba871 sqft960 Ralston St, Reno, NV 89503Active
 MLS ID #260011693, Catherine Howard, Ferrari-Lund Real Estate Reno. NNRMLS
 - $525,0004 bd2 ba1.2k sqft3035 Attridge Pl, Reno, NV 89503Active
 MLS ID #260012085, Brandon Goles, Realty One Group Eminence. NNRMLS
 - $599,0003 bd2 ba1.5k sqft2180 Gridley Ave, Reno, NV 89503ActiveMLS ID #260012106, Nicholas Abe, RE/MAX Professionals-Reno. NNRMLS
- $445,0003 bd2 ba1k sqft2495 Sunray Dr, Reno, NV 89503ActiveMLS ID #260011748, Kristin Lujan, Dandini Properties LLC. NNRMLS
- $510,0004 bd2 ba1.2k sqft3220 Kings Row, Reno, NV 89503ActiveMLS ID #260010738, Cesar Banda, Ferrari-Lund Real Estate Reno. NNRMLS
- $637,0003 bd2 ba1.4k sqft4029 Kings Row Row, Reno, NV 89503ActiveMLS ID #260012075, Laurie VandeBrake, Bliss Realty LLC. NNRMLS
- $489,9003 bd2 ba1.2k sqft640 Nancy Cir, Reno, NV 89503ActiveMLS ID #260007006, Jack Cote, RE/MAX Gold. NNRMLS
- $519,0003 bd2 ba1.1k sqft1215 Colusa Dr, Reno, NV 89503ActiveMLS ID #260010250, Raymond Solorzano, RE/MAX Professionals-Reno. NNRMLS
- $600,0003 bd2 ba1.6k sqft850 Pennsylvania Dr, Reno, NV 89503ActiveMLS ID #260011695, Devin Scruggs, Dickson Realty - Caughlin. NNRMLS
- $450,0002 bd1 ba900 sqft1306 Canyon Creek Rd, Reno, NV 89523ActiveMLS ID #260012053, Annette Junell, Keller Williams Group One Inc.. NNRMLS
- $600,0002 bd1 ba1.3k sqft740 W Plumb Ln, Reno, NV 89509ActiveMLS ID #260012046, Keith Andrews, RE/MAX Prime Properties. NNRMLS
- $495,0003 bd2 ba1.2k sqft4799 Arbor Ridge Dr, Reno, NV 89523ActiveMLS ID #260011827, Laura Vinson, Dickson Realty - Caughlin. NNRMLS
- $543,0003 bd2 ba1.5k sqft3989 Regal Dr, Reno, NV 89503ActiveMLS ID #260010977, Alicia Gardner, Redfin. NNRMLS
- $555,0002 bd1 ba962 sqft311 Cheney St, Reno, NV 89502ActiveMLS ID #260012009, Jared English, Congress Realty, INC.. NNRMLS
- $649,0003 bd2 ba1.2k sqft205 Edgewater Pkwy, Reno, NV 89519ActiveMLS ID #260012161, Kristina Aguila, Ferrari-Lund Real Estate Reno. NNRMLS
- $549,9003 bd2 ba1.1k sqft3860 Allen Glen Dr, Reno, NV 89503ActiveMLS ID #260007071, Charles Johns, Dickson Realty - Sparks. NNRMLS
