Skip main navigation
Active
  • $315,000

    68 Sunset Blvd, Staunton, VA 24401

    3beds
    1,217sqft
    : 
    $1,953/mo
    Get pre-qualified
    Single Family Residence
    Built in 2026
    0.25 Acres Lot
    $-- Zestimate®
    $259/sqft
    $-- HOA

    What's special

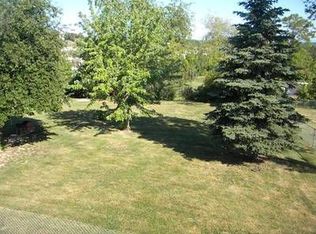
    Modern finishesInviting open-concept floor planFunctional layoutGranite countertopsComfortable primary suiteCozy front porchWalk-in closet
    BRAND NEW CONSTRUCTION in Augusta County! Enjoy the fresh finishes and easy living of a brand-new home in a convenient Staunton location. Step inside to an inviting open-concept floor plan designed for everyday living and entertaining. The stylish kitchen features a spacious island, granite countertops, stainless steel appliances, and plenty of room to gather. Durable Luxury Vinyl Plank flooring flows throughout the home for a clean, modern look with easy maintenance. Retreat to the comfortable primary suite featuring a walk-in closet and private full bath with a tub/shower combination. Start your mornings with coffee on the cozy front porch, or head out to the deck just off the kitchen for grilling, entertaining, and relaxing outdoors. With modern finishes, a functional layout, and everything brand new from top to bottom, this Augusta County home is ready for its very first owner!
    6 hours
    |
    184
    |
    12
    |

    Zillow last checked:

    Listing updated:

    Listed by:

    SHERRY ANDERSEN 540-649-0925,

    NEST REALTY GROUP STAUNTON 540-712-2733

    Source: CAAR,MLS#: 681209MLS LogoOriginating MLS: Greater Augusta Association of Realtors Inc

      Facts & features

      Interior

      Bedrooms & bathrooms
      • Bedrooms: 3
      • Bathrooms: 2
      • Full bathrooms: 2
      • Main level bathrooms: 2
      • Main level bedrooms: 3
      Rooms
      • Room types: Bathroom, Bedroom, Exercise Room, Full Bath, Kitchen, Laundry, Living Room, Primary Bathroom, Primary Bedroom
      Primary bedroom
      • Level: First
      Bedroom
      • Level: First
      Bedroom
      • Level: First
      Primary bathroom
      • Level: First
      Bathroom
      • Level: First
      Kitchen
      • Level: First
      Living room
      • Level: First
      Heating
      • Heat Pump
      Cooling
      • Central Air, Heat Pump
      Appliances
      • Included: Dishwasher, Electric Range, Microwave, Refrigerator
      • Laundry: Washer Hookup, Dryer Hookup
      Features
      • Primary Downstairs, Walk-In Closet(s), Vaulted Ceiling(s)
      • Flooring: Luxury Vinyl Plank
      • Windows: Insulated Windows, Tilt-In Windows
      • Basement: Crawl Space,Exterior Entry
      Interior area
      • Total structure area: 1,217
      • Total interior livable area: 1,217 sqft
      • Finished area above ground: 1,217
      • Finished area below ground: 0
      Video & virtual tour

      Property

      Features
      • Levels: One
      • Stories: 1
      • Patio & porch: Deck, Front Porch, Porch, Wood
      • Pool features: None
      • Has view: Yes
      • View description: Mountain(s), Residential
      Lot
      • Size: 0.25 Acres
      • Features: Garden, Open Lot
      • Topography: Rolling
      Details
      • Parcel number: 055/D 1/ /75 /
      • Zoning description: SF10

      Construction

      Type & style
      • Home type: SingleFamily
      • Architectural style: Ranch
      • Property subtype: Single Family Residence
      Materials
      • Stick Built, Vinyl Siding
      • Foundation: Block
      • Roof: Architectural
      Condition
      • New construction: Yes
      • Year built: 2026
      Details
      • Builder name: KNAPP CONSTRUCTION, LLC

      Utilities & green energy

      • Sewer: Public Sewer
      • Water: Public
      • Utilities for property: Cable Available

      Community & HOA

      Community
      • Security: Smoke Detector(s)
      • Subdivision: NONE
      HOA
      • Has HOA: No
      Location
      • Region: Staunton

      Financial & listing details

      • Price per square foot: $259/sqft
      • Annual tax amount: $1,303
      • Date on market: 8/27/2026

        Estimated market value

        Not available

        Estimated sales range

        Not available

        Not available

        Price history

        DateEventPrice
        8/27/2026Listed for sale$315,000$259/sqft
        Source: CAAR #681209 Report a problem

        Public tax history

        Tax history is unavailable.

        Monthly payment

        Est. payment

        Payment breakdown

        Explore the cost of this home by adjusting the details. Changes won't be saved.
        All calculations are estimates and provided by Zillow, Inc. for informational purposes only. Actual amounts may vary.
        HOA fees may include property taxes on listings classified as Co-Ops. Contact the listing agent and/or owner for fee details.
        See how much you could borrow to make a competitive offer.

        Climate risks

        Neighborhood: 24401

        Getting around

        41 / 100
        Car-Dependent
        19 / 100
        Somewhat Bikeable

        Nearby schools

        GreatSchools rating
        Schools provided by the listing agent
        • Elementary: Riverheads
        • Middle: Riverheads
        • High: Riverheads

        Source: CAAR. This data may not be complete. We recommend contacting the local school district to confirm school assignments for this home.

        A local agent can set up tours, give advice and negotiate with sellers.

        A local lender can help you make sure your offer is ready when you are.

        Browse local experts

        Similar homes