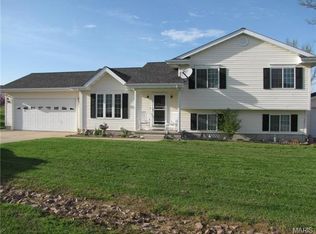
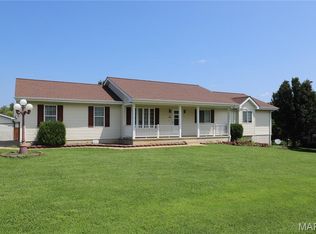
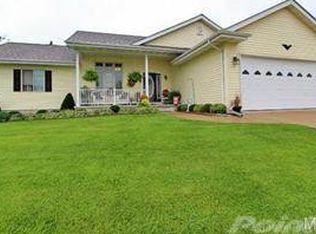
Charming 3 bedroom, 3 bath home in tranquil neighborhood! This delightful gem of a home offers comfort and convenience with inviting living spaces in a prime location. The kitchen boasts granite countertops with a breakfast nook that is perfect for relaxing and sipping your morning coffee! Open concept living area, beautiful luxury vinyl plank flooring, with a finished basement to invite your guests over to entertain. Basement also includes a walk out as well as sleeping area and a craft/hobby room. Picture yourself hosting summer BBQ's and enjoying the outdoors with friends in your backyard. Located in Central School District and within minutes from town. Don't miss out on this opportunity! Schedule your showing to make this house your home!
Closed
Zillow last checked:
Listing updated:
Bought with:
Angela K Christopher, 2007003446
The Home Team
Source: MARIS,MLS#: 24056866 Originating MLS: Mineral Area Board of REALTORS
Originating MLS: Mineral Area Board of REALTORSPrice history
| Date | Event | Price |
|---|---|---|
| 10/22/2024 | Sold | -- |
Source:  MARIS #24056866 Report a problem MARIS #24056866 Report a problem | ||
| 9/12/2024 | Pending sale | $319,900$181/sqft |
Source: MARIS #24056866 Report a problem | ||
| 9/12/2024 | Listed for sale | $319,900+10.3%$181/sqft |
Source: MARIS #24056866 Report a problem | ||
| 8/22/2024 | Listing removed | $289,900-1.7%$164/sqft |
Source: MARIS #24028514 Report a problem | ||
| 8/12/2024 | Price change | $294,900-1.7%$167/sqft |
Source: MARIS #24028514 Report a problem | ||
| 7/20/2024 | Price change | $299,900-1.6%$170/sqft |
Source: MARIS #24028514 Report a problem | ||
| 7/1/2024 | Price change | $304,900-1.6%$173/sqft |
Source: MARIS #24028514 Report a problem | ||
| 5/31/2024 | Price change | $310,000-1.6%$176/sqft |
Source: MARIS #24028514 Report a problem | ||
| 5/18/2024 | Price change | $314,900-1.6%$179/sqft |
Source: MARIS #24028514 Report a problem | ||
| 5/16/2024 | Price change | $319,900-3%$181/sqft |
Source: MARIS #24028514 Report a problem | ||
| 5/12/2024 | Price change | $329,900-1.5%$187/sqft |
Source: MARIS #24028514 Report a problem | ||
| 5/8/2024 | Listed for sale | $335,000+6.3%$190/sqft |
Source: MARIS #24028514 Report a problem | ||
| 3/29/2024 | Sold | -- |
Source: MARIS #24007600 Report a problem | ||
| 3/29/2024 | Pending sale | $315,000$179/sqft |
Source: MARIS #24007600 Report a problem | ||
| 3/1/2024 | Contingent | $315,000$179/sqft |
Source: MARIS #24007600 Report a problem | ||
| 2/9/2024 | Listed for sale | $315,000$179/sqft |
Source: MARIS #24007600 Report a problem | ||
Get a cash offer in 3 minutes
Find out how much your home could sell for in as little as 3 minutes with a no-obligation cash offer.
Estimated market value
$328,600
