Skip main navigation
Sold for $290,000
  • $290,000

    68 Sycamore Way, Midway, GA 31320

    3beds
    1,557sqft
    Single Family Residence
    Built in 2009
    8,001 Square Feet Lot
    $290,000 Zestimate®
    $186/sqft
    $1,990 Estimated rent

    Home value

    $290,000

    $276,000 - $305,000

    $1,990/mo

    Zestimate® history
    Loading
    Loading...

    Owner options

    List your home for rent

    $1,990/mo

    Rent Zestimate®

    Find your next renter with Zillow Rental Manager. Plus, with online applications, you can quickly screen prospective tenants – for free.

    Learn more

    $1,990/mo

    Rent Zestimate®

    Refinance and save

    $1,890/mo

    Est. payment

    Refinancing to a lower rate could help reduce your monthly payments and save thousands over the life of the loan.

    See today's rates

    $1,890/mo

    Est. payment

    Explore your selling options

    Work with a Zillow partner agent

    Leverage their expertise and Zillow's premium Showcase listings to get your home seen by more buyers.

    Get started

    List with your own agent

    Get your home in front of millions of buyers by listing it on Zillow.

    Learn how to do it

    Sell it yourself

    Take full control of how buyers see your home on Zillow by listing For Sale by Owner (FSBO).

    List your home

    What's special

    Tall ceilingsFully fenced backyardCrown moldingSmooth ceilingsGreat natural lightTall windowsNewly planted crepe myrtles
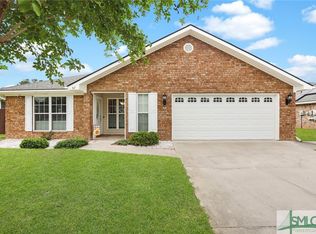
    Welcome to 68 Sycamore Way in the Villages of Limerick! This awesome one-level brick home offers comfortable living with thoughtful upgrades throughout and is conveniently located just 16 miles from Fort Stewart, perfect for those relocating to the area. Situated on a spacious lot with a large front yard and fully fenced backyard, this property features fresh landscaping and newly planted crepe myrtles, creating a peaceful outdoor setting ideal for entertaining, pets, or relaxing evenings at home. Inside, you'll find great natural light, smooth ceilings, crown molding, recessed lighting, and ceiling fans throughout and NO CARPET! The formal dining area showcases beautiful wainscoting and tall windows, tall ceilings. The kitchen features quartz countertops, stainless steel appliances, double ovens, farm sink added pantry space and a sunny breakfast nook. The interior has been freshly painted giving the home a clean and updated feel. Additional highlights include a roomy garage, and PAID OFF solar panels for added efficiency and long-term savings for the new owner.

    Zillow last checked:

    Listing updated:

    Listed by:

    Autumn H. Holland 912-414-0656,

    eXp Realty LLC,

    Raven N. Weakley 843-290-9148,

    eXp Realty LLC

    Bought with:

    Kelly N. Strojny, 433740

    Serhant Georgia LLC

    eXp Realty LLC

    Source: Hive MLS,MLS#: SA356515MLS LogoOriginating MLS: Savannah Multi-List Corporation

    Facts & features

    Interior

    Bedrooms & bathrooms
    • Bedrooms: 3
    • Bathrooms: 2
    • Full bathrooms: 2
    Heating
    • Central, Electric
    Cooling
    • Central Air, Electric
    Appliances
    • Included: Double Oven, Dishwasher, Electric Water Heater, Disposal, Microwave, Oven, Range, Refrigerator
    • Laundry: Laundry Room, Washer Hookup, Dryer Hookup
    Features
    • Breakfast Area, Tray Ceiling(s), Double Vanity, Main Level Primary, Primary Suite, Pull Down Attic Stairs, Recessed Lighting, Tub Shower, Vaulted Ceiling(s)
    • Attic: Pull Down Stairs
    • Common walls with other units/homes: No Common Walls
    Interior area
    • Total interior livable area: 1,557 sqft

    Property

    Parking
    • Parking features: Garage Door Opener
    • Has garage: Yes
    Features
    • Patio & porch: Patio
    • Pool features: Community
    • Fencing: Wood,Yard Fenced
    Lot
    • Size: 8,001 Square Feet
    • Features: Sprinkler System
    Details
    • Parcel number: 238B391
    • Zoning: PUD
    • Special conditions: Standard

    Construction

    Type & style
    • Home type: SingleFamily
    • Architectural style: A-Frame
    • Property subtype: Single Family Residence
    Materials
    • Brick
    • Foundation: Slab
    • Roof: Asphalt
    Condition
    • Year built: 2009

    Utilities & green energy

    • Sewer: Public Sewer
    • Water: Public
    • Utilities for property: Cable Available
    Green energy
    • Energy efficient items: Other

    Community & HOA

    Community
    • Features: Pool, Playground
    • Subdivision: Villages/Limerick Ph 02A
    HOA
    • Has HOA: Yes
    • HOA fee: $30 monthly
    • HOA name: Villages of Limerick
    Location
    • Region: Midway

    Financial & listing details

    • Price per square foot: $186/sqft
    • Tax assessed value: $263,689
    • Annual tax amount: $3,119
    • Date on market: 5/29/2026
    • Cumulative days on market: 34 days
    • Listing agreement: Exclusive Right To Sell
    • Listing terms: Cash,FHA,USDA Loan,VA Loan
    • Ownership type: Homeowner/Owner
    • Tenant pays: Association Fees, Cable TV, Electricity, Grounds Care, Sewer, Trash Collection, Telephone, Water
    • Road surface type: Asphalt

    Price history

    DateEventPrice
    7/2/2026Sold$290,000$186/sqft
    Source: Hive MLS #SA356515 Report a problem
    6/4/2026Contingent$290,000$186/sqft
    Source: Hive MLS #SA356515 Report a problem
    5/29/2026Listed for sale$290,000+0%$186/sqft
    Source: Hive MLS #SA356515 Report a problem
    10/9/2024Listing removed$289,975$186/sqft
    Source: HABR #155359 Report a problem
    10/2/2024Listed for sale$289,975$186/sqft
    Source: HABR #155359 Report a problem
    9/26/2024Pending sale$289,975$186/sqft
    Source: Hive MLS #315344 Report a problem
    8/16/2024Contingent$289,975$186/sqft
    Source: HABR #155359 Report a problem
    7/24/2024Listed for sale$289,975+12.6%$186/sqft
    Source: Hive MLS #315344 Report a problem
    10/4/2022Sold$257,500+3%$165/sqft
    Source: HABR #145137 Report a problem
    10/4/2022Pending sale$249,998$161/sqft
    Source: HABR #145137 Report a problem
    9/2/2022Contingent$249,998$161/sqft
    Source: Hive MLS #276241 Report a problem
    8/31/2022Listed for sale$249,998+56.4%$161/sqft
    Source: Hive MLS #276241 Report a problem
    4/6/2016Listing removed$1,250$1/sqft
    Source: All American Rentals Report a problem
    3/4/2016Listed for rent$1,250$1/sqft
    Source: All American Rentals Report a problem
    4/22/2015Listing removed$1,250$1/sqft
    Source: RE/MAX All American #115437 Report a problem
    4/3/2015Listed for rent$1,250$1/sqft
    Source: All American Rentals Report a problem
    9/9/2011Sold$159,800$103/sqft
    Source: Public Record Report a problem

    Public tax history

    YearProperty taxesTax assessment
    2025$3,171 +4.4%$105,476 +3%
    2024$3,038 -19.9%$102,412 +19.8%
    2023$3,792 +28.5%$85,476 +18.4%
    2022$2,952 +12.2%$72,170 +12.7%
    2021$2,630 +8.5%$64,060 +6.3%
    2020$2,424 +0.4%$60,269 -0.8%
    2019$2,415 +1.2%$60,766 -0.8%
    2018$2,386 +27.1%$61,264 +7.5%
    2017$1,877 -12.5%$56,985 -0.8%
    2016$2,144 -7%$57,433
    2015$2,304 $57,433 -11.3%
    2014$2,304 $64,776 +7.8%
    2013$2,304 $60,094
    2012-- --
    2011-- --
    2010-- --
    Find assessor info on the county website

    Neighborhood: 31320

    Nearby schools

    GreatSchools rating
    Get pre-qualified for a loan
    At Zillow Home Loans, we can pre-qualify you in as little as 5 minutes with no impact to your credit score.

    An equal housing lender. NMLS #10287.

    Sell for more on Zillow
    Get a Zillow Showcase℠ listing at no additional cost and you could sell for .
    $290,000
    2% more
    +$5,800
    With Zillow Showcase(estimated)
    $295,800