NEW CONSTRUCTION by LONG LAKE - Welcome home to 68 Thickets Grove Drive located in the highly sought-after River Ranch, a magnificent master-planned community, and zoned to Dayton ISD. With meticulous attention to detail and tremendous upgrades throughout, this exquisite residence showcases a remarkable floor plan featuring 4 bedrooms, 4.5 baths, an upstairs game room and loft, a home office, and spacious 2-car garage. Experience the epitome of elegance and convenience in this stunning home. Playground, Rec Center, & Four Acre Community Lagoon at your door steps. Call now for an exclusive tour!
New construction
$433,520
68 Thickets Grove Dr, Dayton, TX 77535
5beds
2,872sqft
Single Family Residence
Built in 2026
-- sqft lot
$429,600 Zestimate®
$151/sqft
$100/mo HOA
What's special
Home office
- 71 days |
- 10 |
- 1 |
Zillow last checked:
Listing updated:
Listed by:
Olga M. Garza TREC #0682930 281-780-8610,
Nan & Company Properties - Corporate Office (Heights),
Eddie Garza TREC #0788645 832-310-3513,
Nan & Company Properties - Corporate Office (Heights)
Source: HAR,MLS#: 37137637
Facts & features
Interior
Bedrooms & bathrooms
- Bedrooms: 5
- Bathrooms: 5
- Full bathrooms: 4
- 1/2 bathrooms: 1
Rooms
- Room types: Family Room, Utility Room
Primary bathroom
- Features: Half Bath, Primary Bath: Separate Shower, Primary Bath: Soaking Tub, Secondary Bath(s): Tub/Shower Combo
Kitchen
- Features: Kitchen Island, Kitchen open to Family Room, Pantry, Soft Closing Drawers, Under Cabinet Lighting
Heating
- Natural Gas
Cooling
- Ceiling Fan(s), Electric
Appliances
- Included: ENERGY STAR Qualified Appliances, Water Heater, Disposal, Gas Oven, Microwave, Gas Range, Dishwasher, Instant Hot Water
- Laundry: Electric Dryer Hookup, Gas Dryer Hookup, Washer Hookup
Features
- High Ceilings, Primary Bed - 1st Floor, Walk-In Closet(s)
- Flooring: Carpet, Tile
- Windows: Window Coverings
Interior area
- Total structure area: 2,872
- Total interior livable area: 2,872 sqft
Property
Parking
- Total spaces: 2
- Parking features: Attached
- Attached garage spaces: 2
Features
- Stories: 2
- Patio & porch: Covered, Patio/Deck
- Exterior features: Sprinkler System
- Fencing: Back Yard
Lot
- Features: Back Yard, Subdivided, 0 Up To 1/4 Acre
Construction
Type & style
- Home type: SingleFamily
- Architectural style: Contemporary,Traditional
- Property subtype: Single Family Residence
Materials
- Brick, Cement Siding
- Foundation: Slab
- Roof: Composition
Condition
- New construction: Yes
- Year built: 2026
Details
- Builder name: Long Lake, LTD
Utilities & green energy
- Sewer: Public Sewer
- Water: Public, Water District
Green energy
- Energy efficient items: Thermostat, HVAC, HVAC>13 SEER, Insulation
Community & HOA
Community
- Subdivision: River Ranch
HOA
- Has HOA: Yes
- Amenities included: Dog Park, Fitness Center, Jogging Path, Park, Picnic Area, Playground, Pool, Splash Pad, Sport Court, Trail(s)
- HOA fee: $1,200 annually
Location
- Region: Dayton
Financial & listing details
- Price per square foot: $151/sqft
- Date on market: 6/5/2026
- Listing terms: Cash,Conventional,FHA,VA Loan
- Ownership: Full Ownership
- Road surface type: Concrete, Gutters
Estimated market value
$429,600
$408,000 - $451,000
$3,156/mo
Price history
| Date | Event | Price |
|---|---|---|
| 6/5/2026 | Listed for sale | $433,520$151/sqft |
Source:  HAR #37137637 Report a problem HAR #37137637 Report a problem | ||
Public tax history
Tax history is unavailable.
Monthly payment
Est. payment
Payment breakdown
Explore the cost of this home by adjusting the details. Changes won't be saved.Climate risks
Neighborhood: 77535
Nearby schools
GreatSchools rating
- 3/10Kimmie M Brown Elementary SchoolGrades: K-5Distance: 4.4 mi
- 4/10Wilson Junior High SchoolGrades: 6-8Distance: 4.8 mi
- 5/10Dayton High SchoolGrades: 9-12Distance: 6.6 mi
Schools provided by the listing agent
- Elementary: Kimmie M. Brown Elementary School
- Middle: Woodrow Wilson Junior High School
- High: Dayton High School
Source: HAR. This data may not be complete. We recommend contacting the local school district to confirm school assignments for this home.
- $351,600-- bd-- ba-- sqft15 Knight Bayou Dr, Dayton, TX 77535Off Market
- from $269,9904 bd2 ba1.6k sqftHewitt Plan, River Ranch, Dayton, TX 77535New Construction
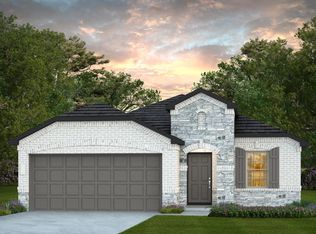
- from $309,9904 bd2 ba1.9k sqftOrchard Plan, River Ranch, Dayton, TX 77535New Construction
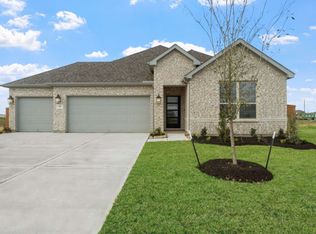
- from $339,9904 bd3 ba2.7k sqftSweetwater Plan, River Ranch, Dayton, TX 77535New Construction
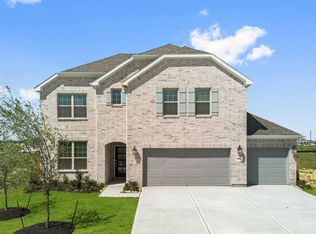
- from $261,9904 bd2 ba1.7k sqftAfton Plan, River Ranch, Dayton, TX 77535New Construction
- from $274,9904 bd3 ba2k sqftCoolidge Plan, River Ranch, Dayton, TX 77535New Construction
- from $349,9905 bd3 ba2.7k sqftAlbany Plan, River Ranch, Dayton, TX 77535New Construction
- from $299,9903 bd2 ba1.9k sqftEmory Plan, River Ranch, Dayton, TX 77535New Construction
A local agent can set up tours, give advice and negotiate with sellers.
A local lender can help you make sure your offer is ready when you are.
Similar homes
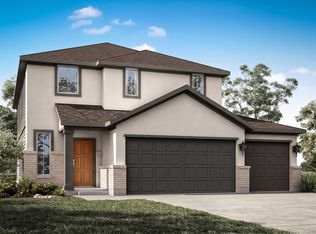
- from $367,1005 bd4 ba2.3k sqftNavarro Plan, River Ranch, Dayton, TX 77535New Construction
 Empire Homes
 - $356,9905 bd4 ba2.8k sqft51 Knight Bayou Dr, Dayton, TX 77535New Construction
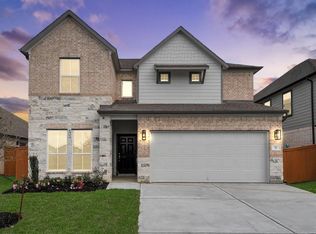 MLS ID #80965795, Olga M. Garza, Nan & Company Properties - Corporate Office (Heights). HAR
 - $449,9004 bd4 ba3k sqft11502 Youngquist Dr, Mont Belvieu, TX 77535New Construction
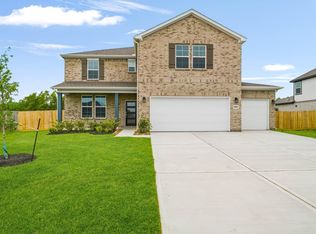 HAR
HAR - $299,9005 bd3 ba2.4k sqft380 Long Branch Dr, Dayton, TX 77535New Construction
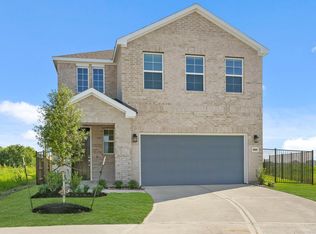 HAR
HAR - $459,9004 bd4 ba3k sqft11007 Youngquist Dr, Mont Belvieu, TX 77535New ConstructionHAR
- $324,9904 bd4 ba2.7k sqft19 Knight Bayou Dr, Dayton, TX 77535New ConstructionMLS ID #12814948, Olga M. Garza, Nan & Company Properties - Corporate Office (Heights). HAR
- $332,1005 bd4 ba2.3k sqft2642 Lake Bryan Dr, Dayton, TX 77535New ConstructionHAR
- $349,9904 bd4 ba2.7k sqft791 Marion Place Dr, Dayton, TX 77535New ConstructionMLS ID #53951663, Olga M. Garza, Nan & Company Properties - Corporate Office (Heights). HAR
- $412,0344 bd3 ba2.5k sqft3506 Mount Scenery Ln, Dayton, TX 77535New ConstructionHAR
- $343,9904 bd4 ba2.7k sqft315 Ice Shore Trl, Dayton, TX 77535New ConstructionMLS ID #52287257, Olga M. Garza, Nan & Company Properties - Corporate Office (Heights). HAR
- $345,9904 bd4 ba2.5k sqft67 Knight Bayou Dr, Dayton, TX 77535New ConstructionMLS ID #39589578, Olga M. Garza, Nan & Company Properties - Corporate Office (Heights). HAR
- $319,9904 bd3 ba1.8k sqft59 Knight Bayou Dr, Dayton, TX 77535New ConstructionMLS ID #73193977, Olga M. Garza, Nan & Company Properties - Corporate Office (Heights). HAR
- $360,8754 bd3 ba1.8k sqft795 Marion Place Dr, Dayton, TX 77535New ConstructionMLS ID #66017886, Olga M. Garza, Nan & Company Properties - Corporate Office (Heights). HAR
- $340,9904 bd3 ba2.7k sqft63 Knight Bayou Dr, Dayton, TX 77535New ConstructionMLS ID #49059738, Olga M. Garza, Nan & Company Properties - Corporate Office (Heights). HAR
- $292,9904 bd3 ba1.8k sqft27 Knight Bayou Dr, Dayton, TX 77535New ConstructionMLS ID #61374576, Olga M. Garza, Nan & Company Properties - Corporate Office (Heights). HAR
- from $289,9904 bd2 ba1.9k sqftKimbell Plan, River Ranch, Dayton, TX 77535New ConstructionDRB Homes
- $261,9903 bd2 ba1.5k sqft47 Knight Bayou Dr, Dayton, TX 77535New ConstructionMLS ID #42192527, Olga M. Garza, Nan & Company Properties - Corporate Office (Heights). HAR
- $316,9904 bd3 ba1.8k sqft319 Ice Shore Trl, Dayton, TX 77535New ConstructionMLS ID #30225584, Olga M. Garza, Nan & Company Properties - Corporate Office (Heights). HAR
- $295,9904 bd3 ba1.8k sqft311 Ice Shore Trl, Dayton, TX 77535New ConstructionMLS ID #61652937, Olga M. Garza, Nan & Company Properties - Corporate Office (Heights). HAR
- $291,5943 bd2 ba1.5k sqft2321 Millican Dr, Dayton, TX 77535New ConstructionHAR
