Skip main navigation
Sold for $2,828,800
  • Listing Provided by: Realty One Group West
    Bought with: Pinnacle Real Estate Group
    $2,828,800

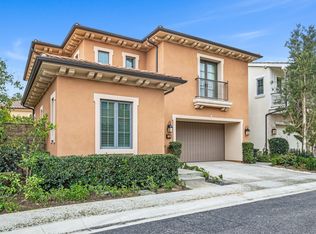
    68 Thoroughbred, Irvine, CA 92602

    4beds
    2,890sqft
    Single Family Residence
    Built in 2016
    3,915 Square Feet Lot
    $2,862,500 Zestimate®
    $979/sqft
    $7,061 Estimated rent

    Home value

    $2,862,500

    Estimated sales range

    Not available

    $7,061/mo

    Zestimate® history
    Loading
    Loading...

    Owner options

    List your home for rent

    $7,061/mo

    Rent Zestimate®

    Find your next renter with Zillow Rental Manager. Plus, with online applications, you can quickly screen prospective tenants – for free.

    Learn more

    $7,061/mo

    Rent Zestimate®

    Refinance and save

    $18,029/mo

    Est. payment

    Refinancing to a lower rate could help reduce your monthly payments and save thousands over the life of the loan.

    See today's rates

    $18,029/mo

    Est. payment

    Explore your selling options

    Work with a Zillow partner agent

    Leverage their expertise and Zillow's premium Showcase listings to get your home seen by more buyers.

    Get started

    List with your own agent

    Get your home in front of millions of buyers by listing it on Zillow.

    Learn how to do it

    Sell it yourself

    Take full control of how buyers see your home on Zillow by listing For Sale by Owner (FSBO).

    List your home

    What's special

    Generous loftLow-maintenance backyardGourmet kitchenOversized islandEn-suite bathroomOversized windowsAbundant natural light
    Nestled in the prestigious Orchard Hills community, this exceptional Strada Residence 3 offers a seamless blend of elegance, comfort, and functionality. Designed with an open-concept layout, the home boasts soaring 10-foot ceilings in the great room, oversized windows that invite abundant natural light, and a versatile enclosed conservatory. With four spacious bedrooms, each featuring its own en-suite bathroom, this home provides the perfect balance of privacy and convenience. A well-appointed guest suite is located on the main floor, along with an additional powder room. The interior is thoughtfully designed with plantation shutters, brand new flooring on the first and second floor. The gourmet kitchen is a chef’s dream, showcasing an oversized island, pristine white cabinetry extending to the ceiling, premium stainless steel appliances, and a walk-in double-door pantry. Upstairs, a generous loft offers a flexible space ideal for lounging or entertainment. The luxurious primary suite is a true retreat, featuring coffered ceilings, crown molding, plantation shutters, a walk-in closet with custom shelving, and a spa-inspired bathroom complete with quartz countertops, a soaking tub, and a frameless glass shower. Step outside to a beautifully designed, low-maintenance backyard, perfect for outdoor gatherings. Residents of Orchard Hills enjoy access to an array of resort-style amenities, including scenic walking trails, pools, parks, and sports courts. This home is also located within the boundaries of award-winning schools—Canyon View Elementary, Sierra Vista Middle School, and Northwood High. Must See!!!

    Zillow last checked:

    Listing updated:

    Listing Provided by:

    Rui Zhang DRE #02100722 562-650-7693,

    Realty One Group West,

    Yiming Yu DRE #02039002 949-981-9836,

    Realty One Group West

    Bought with:

    Jiali Li, DRE #02052251

    Pinnacle Real Estate Group

    Source: CRMLS,MLS#: OC25049642MLS LogoOriginating MLS: California Regional MLS

    Facts & features

    Interior

    Bedrooms & bathrooms
    • Bedrooms: 4
    • Bathrooms: 5
    • Full bathrooms: 4
    • 1/2 bathrooms: 1
    • Main level bathrooms: 1
    • Main level bedrooms: 1
    Bedroom
    • Features: Bedroom on Main Level
    Other
    • Features: Walk-In Closet(s)
    Heating
    • Central
    Cooling
    • Central Air
    Appliances
    • Included: 6 Burner Stove, Built-In Range, Dishwasher, Gas Oven, Gas Range, Microwave, Refrigerator, Water Heater
    • Laundry: Inside, Laundry Room, Upper Level
    Features
    • Bedroom on Main Level, Walk-In Closet(s)
    • Has fireplace: No
    • Fireplace features: None
    • Common walls with other units/homes: No Common Walls
    Interior area
    • Total interior livable area: 2,890 sqft

    Property

    Parking
    • Total spaces: 2
    • Parking features: Garage - Attached
    • Attached garage spaces: 2
    Features
    • Levels: Two
    • Stories: 2
    • Entry location: 1
    • Pool features: Community, Association
    • Has view: Yes
    • View description: Trees/Woods
    Lot
    • Size: 3,915 sqft
    • Features: 0-1 Unit/Acre
    Details
    • Parcel number: 52721010
    • Special conditions: Standard

    Construction

    Type & style
    • Home type: SingleFamily
    • Property subtype: Single Family Residence
    Condition
    • New construction: No
    • Year built: 2016

    Utilities & green energy

    • Sewer: Public Sewer
    • Water: Public

    Community & neighborhood

    Community
    • Community features: Mountainous, Park, Rural, Street Lights, Sidewalks, Pool
    Location
    • Region: Irvine
    • Subdivision: Strada (Ohstr)

    HOA & financial

    HOA
    • Has HOA: Yes
    • HOA fee: $221 monthly
    • Amenities included: Clubhouse, Outdoor Cooking Area, Barbecue, Picnic Area, Playground, Pool, Spa/Hot Tub
    • Association name: Orchard Hills Village II Community Assn
    • Association phone: 949-833-2600

    Other

    Other facts
    • Listing terms: Cash,Cash to Existing Loan,Cash to New Loan,Conventional

    Price history

    DateEventPrice
    3/26/2025Sold$2,828,800-0.7%$979/sqft
    Source: CRMLS #OC25049642 Report a problem
    3/17/2025Pending sale$2,850,000$986/sqft
    Source: CRMLS #OC25049642 Report a problem
    3/12/2025Contingent$2,850,000$986/sqft
    Source: CRMLS #OC25049642 Report a problem
    3/6/2025Listed for sale$2,850,000+119.6%$986/sqft
    Source: CRMLS #OC25049642 Report a problem
    11/7/2016Sold$1,298,000$449/sqft
    Source: Public Record Report a problem

    Public tax history

    YearProperty taxesTax assessment
    2025$20,355 +2.5%$1,505,885 +2%
    2024$19,864 +1.8%$1,476,358 +2%
    2023$19,508 +1.6%$1,447,410 +2%
    2022$19,201 +1.6%$1,419,030 +2%
    2021$18,905 +0.8%$1,391,206 +1%
    2020$18,750 $1,376,941 +2%
    2019$18,750 +0.7%$1,349,943 +2%
    2018$18,620 +3.1%$1,323,474 +2%
    2017$18,064 $1,297,524 +7523.5%
    2016$18,064 +297.6%$17,020 +1.5%
    2015$4,544 $16,765

    Find assessor info on the county website

    Neighborhood: Orchard Hills

    Nearby schools

    GreatSchools rating
    Schools provided by the listing agent
    • Elementary: Canyon View
    • Middle: Sierra Vista
    • High: Northwood

    Source: CRMLS. This data may not be complete. We recommend contacting the local school district to confirm school assignments for this home.

    Get a cash offer in 3 minutes
    Find out how much your home could sell for in as little as 3 minutes with a no-obligation cash offer.
    Estimated market value
    $2,862,500
    Get a cash offer in 3 minutes
    Find out how much your home could sell for in as little as 3 minutes with a no-obligation cash offer.
    Estimated market value
    $2,862,500