Skip main navigation
Off market
  • $477,200

    68 Timber Park Dr, Dawsonville, GA 30534

    4beds
    2,381sqft
    Single Family Residence
    Built in ----
    -- sqft lot
    $477,200 Zestimate®
    $200/sqft
    $2,234 Estimated rent

    Home value

    $477,200

    $425,000 - $534,000

    $2,234/mo

    Zestimate® history
    Loading
    Loading...

    Owner options

    List your home for rent

    $2,234/mo

    Rent Zestimate®

    Find your next renter with Zillow Rental Manager. Plus, with online applications, you can quickly screen prospective tenants – for free.

    Learn more

    $2,234/mo

    Rent Zestimate®

    Refinance and save

    $2,836/mo

    Est. payment

    Refinancing to a lower rate could help reduce your monthly payments and save thousands over the life of the loan.

    See today's rates

    $2,836/mo

    Est. payment

    Explore your selling options

    Work with a Zillow partner agent

    Leverage their expertise and Zillow's premium Showcase listings to get your home seen by more buyers.

    Get started

    List with your own agent

    Get your home in front of millions of buyers by listing it on Zillow.

    Learn how to do it

    Sell it yourself

    Take full control of how buyers see your home on Zillow by listing For Sale by Owner (FSBO).

    List your home

    What's special

    Plenty of natural lightStainless steel appliancesExpansive family roomWalk-in pantryWell-appointed kitchenSpacious center granite islandSpacious loft area

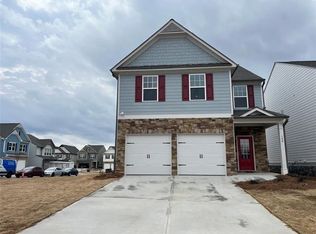
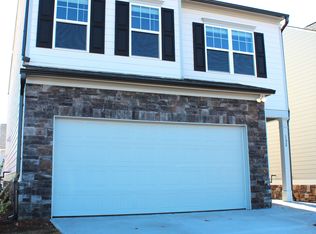
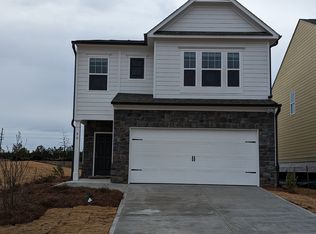
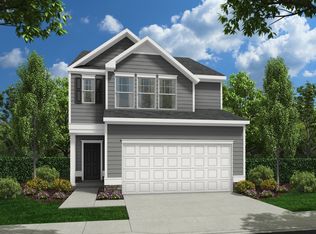
    This is your chance to lease the Springdale(the largest) model, beautiful house fully furnished 4-bed 2.5-bath and located very close to North Georgia Premium Outlets, Shopping, Dinning and all Grocery stores. Also has easy access to GA 400 and HWY 53. Main Level: The main floor features a foyer leading to an expansive family room, a charming dining area Plasma TV Prewire (Conduit in wall and an electrical outlet) Luxury Vinyl Plank flooring Kitchen: A well-appointed kitchen with a spacious center granite island and a walk-in pantry. Stainless steel appliances which include Refrigerator and Microwave exhaust with exterior vent Gas Range cooktop features 5 Sealed Gas Burners Upgraded 36" Plymouth Cabinets including one above the refrigerator Open foyer with Chandelier which creates a bright atmosphere throughout the house Open formal dining room. Upstairs: Elegant owner's suite with a huge walk-in closet. Master Bath with two vanities and a spacious 5' Fiberglass walk-in shower with shower door. 3 secondary bedrooms with a large bath to share. Spacious Loft area. Large walk in laundry room with Washer and Dryer. Ceiling Fans in all the rooms. Window Screens and Window Blinds (whole House). Garage: 2 Car Garage provisioned with automated garage door openers. Bigger lot, west facing house with plenty of natural light, whole house. Tenant is responsible for all utilities (Electricity, Water, Natural gas, Internet, Cable and Lawn/Yard maintenance). Owner pays for HOA. Small Pet(max one) acceptable Nonrefundable pet deposit of $250. Pet fee $25/month. No Smoking allowed inside the Home. 1-Year lease. Tenant is responsible for all utilities (Electric, Water, Natural gas, Internet, Cable and Lawn/Yard maintenance). Owner pays for HOA & Termite.

    This property is not currently displayed as for sale or rent on Zillow. This may be different from what's on other websites or public sources.
    Zillow last checked:

    Listing updated:

    Source: Zillow Rentals

    Facts & features

    Interior

    Bedrooms & bathrooms
    • Bedrooms: 4
    • Bathrooms: 3
    • Full bathrooms: 2
    • 1/2 bathrooms: 1
    Heating
    • Forced Air
    Cooling
    • Central Air
    Appliances
    • Included: Dishwasher, Dryer, Freezer, Microwave, Oven, Refrigerator, Washer
    • Laundry: In Unit
    Features
    • Walk In Closet
    • Flooring: Carpet, Hardwood, Tile
    Interior area
    • Total interior livable area: 2,381 sqft

    Property

    Parking
    • Parking features: Attached
    • Has attached garage: Yes
    • Details: Contact manager
    Features
    • Exterior features: Cable not included in rent, Electricity not included in rent, Gas not included in rent, Heating system: Forced Air, Internet not included in rent, No Utilities included in rent, Walk In Closet, Water not included in rent
    Details
    • Parcel number: 114050026

    Construction

    Type & style
    • Home type: SingleFamily
    • Property subtype: Single Family Residence

    Community & HOA

    Community
    • Deposit fee: $2,249
    Location
    • Region: Dawsonville

    Financial & listing details

    • Price per square foot: $200/sqft
    • Tax assessed value: $60,000
    • Annual tax amount: $390
    • Date on market: 8/7/2025
    • Lease term: 1 Year

    Price history

    DateEventPrice
    10/7/2025Listing removed$2,249$1/sqft
    Source: Zillow Rentals Report a problem
    8/7/2025Listed for rent$2,249-2.2%$1/sqft
    Source: Zillow Rentals Report a problem
    5/8/2025Listing removed$2,299$1/sqft
    Source: Zillow Rentals Report a problem
    3/25/2025Listed for rent$2,299-2.1%$1/sqft
    Source: Zillow Rentals Report a problem
    3/18/2025Listing removed$2,349$1/sqft
    Source: Zillow Rentals Report a problem
    3/16/2025Price change$2,3490%$1/sqft
    Source: Zillow Rentals Report a problem
    3/9/2025Listed for rent$2,350$1/sqft
    Source: Zillow Rentals Report a problem

    Public tax history

    YearProperty taxesTax assessment
    2025$390 $24,000
    Find assessor info on the county website

    Neighborhood: 30534

    Nearby schools

    GreatSchools rating
    Get a cash offer in 3 minutes
    Find out how much your home could sell for in as little as 3 minutes with a no-obligation cash offer.
    Estimated market value
    $477,200
    Get a cash offer in 3 minutes
    Find out how much your home could sell for in as little as 3 minutes with a no-obligation cash offer.
    Estimated market value
    $477,200