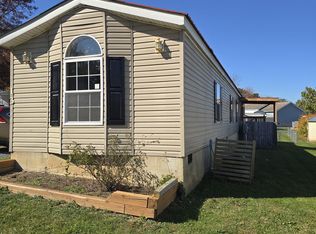
Welcome home to 68 Torry Lane, a single-story rental tucked into Ridgeview Acres, one of Stuarts Draft's most desirable and well-established neighborhoods. Everything you need is on one level, with no stairs to navigate on move-in day or every day after. This 3-bedroom, 2-bath home offers two separate living spaces, giving you the flexibility to set up a cozy family room, a home office, a game room, or a quiet spot to unwind. The kitchen comes fully equipped with appliances, and a washer and dryer are included, so you can skip the hassle of hauling your own.Step outside and you'll find even more to love. Enjoy your morning coffee on the covered front porch, host a cookout on the rear deck, and let pets play in the fully fenced backyard. A storage shed keeps lawn equipment, bikes, and seasonal items neatly out of the way.Location is a major plus. Ridgeview Acres sits just minutes from many of Augusta County's largest employers, including Hershey Chocolate of Virginia, McKee Foods, the Target Distribution Center, Hollister Incorporated, NIBCO, Ply Gem, and Rexnord, making for a short, easy commute.Schedule your showing today! Some photos are virtually staged. Some listing photos have been virtually staged or manipulated by AI.
House for rent
Singlefamily
Available now
Air conditioner, central air
In unit laundry
What's special
Fully fenced backyardStorage shedTwo separate living spacesCovered front porchRear deck
- 1 day |
- -- |
- -- |
Zillow last checked:
Listing updated:
Travel times

Let’s turn your rent into credit progress
Build credit history with every on-time payment and get credit for the payment you’re already making.
Facts & features
Interior
Bedrooms & bathrooms
- Bedrooms: 3
- Bathrooms: 2
- Full bathrooms: 2
Rooms
- Room types: En Suite, Family Room, First Floor Bathroom, First Floor Master Bedroom, Kitchen, Living Room
Cooling
- Air Conditioner, Central Air
Appliances
- Included: Dishwasher, Dryer, Oven, Refrigerator, Washer
- Laundry: In Unit
Interior area
- Total interior livable area: 1,375 sqft
Property
Parking
- Details: Contact manager
Details
- Parcel number: 084E131016
Construction
Type & style
- Home type: SingleFamily
- Property subtype: SingleFamily
Condition
- Year built: 1981
Community & HOA
Location
- Region: Stuarts Draft
Financial & listing details
- Lease term: Contact For Details
Nearby apartments for rent


Price history
| Date | Event | Price |
|---|---|---|
| 11/6/2026 | Listed for rent | $2,000$1/sqft |
Source: My State MLS #12059199 Report a problem | ||
| 9/8/2026 | Sold | $250,000$182/sqft |
Source: Public Record Report a problem | ||