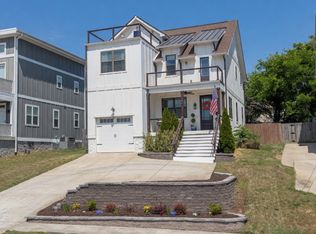
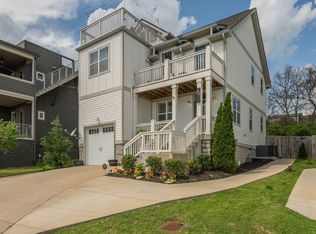
Welcome to 68 Twin Street, where modern living meets comfort and style! This 3-bedroom, 3.5-bathroom home features an open-concept floor plan, perfect for relaxing or entertaining. The bonus room with a wet bar offers flexibility as a 4th bedroom or entertainment space. Step outside to your private backyard with a large patio and fenced-in yard, perfect for gatherings. Don’t miss the rooftop deck with stunning views, ideal for morning coffee or sunset cocktails. The master suite includes vaulted ceilings, a spa-like bath, and a private walk-out deck!
Closed
Zillow last checked:
Listing updated:
Bought with:
Sarah Jane Nelson, 337331
eXp Realty
Source: RealTracs MLS as distributed by MLS GRID,MLS#: 2703315
Price history
| Date | Event | Price |
|---|---|---|
| 1/30/2025 | Sold | $650,000-5.8%$253/sqft |
Source:  RealTracs MLS as distributed by MLS GRID #2703315 Report a problem RealTracs MLS as distributed by MLS GRID #2703315 Report a problem | ||
| 1/2/2025 | Contingent | $689,900$268/sqft |
Source: RealTracs MLS as distributed by MLS GRID #2703315 Report a problem | ||
| 11/25/2024 | Price change | $689,900-1.4%$268/sqft |
Source: RealTracs MLS as distributed by MLS GRID #2703315 Report a problem | ||
| 10/7/2024 | Price change | $699,900-4.1%$272/sqft |
Source: RealTracs MLS as distributed by MLS GRID #2703315 Report a problem | ||
| 9/13/2024 | Listed for sale | $729,900-1.4%$284/sqft |
Source: RealTracs MLS as distributed by MLS GRID #2703315 Report a problem | ||
| 9/1/2024 | Listing removed | $739,900$288/sqft |
Source: RealTracs MLS as distributed by MLS GRID #2662653 Report a problem | ||
| 7/29/2024 | Price change | $739,900-1.3%$288/sqft |
Source: RealTracs MLS as distributed by MLS GRID #2662653 Report a problem | ||
| 7/1/2024 | Price change | $749,900-2.6%$292/sqft |
Source: RealTracs MLS as distributed by MLS GRID #2662653 Report a problem | ||
| 6/3/2024 | Listed for sale | $769,999-1.3%$300/sqft |
Source: RealTracs MLS as distributed by MLS GRID #2662653 Report a problem | ||
| 5/24/2024 | Listing removed | -- |
Source: RealTracs MLS as distributed by MLS GRID #2615770 Report a problem | ||
| 4/15/2024 | Price change | $779,9970%$304/sqft |
Source: RealTracs MLS as distributed by MLS GRID #2615770 Report a problem | ||
| 4/12/2024 | Price change | $779,9980%$304/sqft |
Source: RealTracs MLS as distributed by MLS GRID #2615770 Report a problem | ||
| 4/11/2024 | Price change | $779,9990%$304/sqft |
Source: RealTracs MLS as distributed by MLS GRID #2615770 Report a problem | ||
| 4/8/2024 | Price change | $780,000-1.3%$304/sqft |
Source: RealTracs MLS as distributed by MLS GRID #2615770 Report a problem | ||
| 3/6/2024 | Price change | $790,000-1.2%$307/sqft |
Source: RealTracs MLS as distributed by MLS GRID #2615770 Report a problem | ||
| 2/10/2024 | Listed for sale | $799,900+6.7%$311/sqft |
Source: RealTracs MLS as distributed by MLS GRID #2615770 Report a problem | ||
| 8/23/2022 | Sold | $750,000-6.2%$292/sqft |
Source: RealTracs MLS as distributed by MLS GRID #2398948 Report a problem | ||
| 8/1/2022 | Pending sale | $799,990$311/sqft |
Source: RealTracs MLS as distributed by MLS GRID #2398948 Report a problem | ||
| 7/14/2022 | Price change | $799,990-2.9%$311/sqft |
Source: RealTracs MLS as distributed by MLS GRID #2398948 Report a problem | ||
| 6/17/2022 | Price change | $823,990-1.9%$321/sqft |
Source: RealTracs MLS as distributed by MLS GRID #2398948 Report a problem | ||
| 5/8/2022 | Listed for sale | $839,990+65%$327/sqft |
Source: Owner Report a problem | ||
| 2/28/2021 | Listing removed | -- |
Source: Owner Report a problem | ||
| 10/13/2020 | Listed for rent | $3,200$1/sqft |
Source: Owner Report a problem | ||
| 2/27/2019 | Sold | $509,000$198/sqft |
Source: Public Record Report a problem | ||
| 1/11/2019 | Listed for sale | $509,000+556.8%$198/sqft |
Source: PARKS #2002303 Report a problem | ||
| 10/11/2001 | Sold | $77,500+29.4%$30/sqft |
Source: Public Record Report a problem | ||
| 1/24/1997 | Sold | $59,900$23/sqft |
Source: Public Record Report a problem | ||


Get a cash offer in 3 minutes
Find out how much your home could sell for in as little as 3 minutes with a no-obligation cash offer.
Estimated market value
$656,600
