Skip main navigation
Off market
Street View
  • $2,135,900

    68 Valley View Dr, Stamford, CT 06903

    5beds
    5baths
    6,944sqft
    SingleFamily
    Built in 1990
    1 Acres Lot
    $2,135,900 Zestimate®
    $308/sqft
    $7,863 Estimated rent

    Home value

    $2,135,900

    $1.97M - $2.33M

    $7,863/mo

    Zestimate® history
    Loading
    Loading...

    Owner options

    List your home for rent

    $7,863/mo

    Rent Zestimate®

    Find your next renter with Zillow Rental Manager. Plus, with online applications, you can quickly screen prospective tenants – for free.

    Learn more

    $7,863/mo

    Rent Zestimate®

    Refinance and save

    $12,038/mo

    Est. payment

    Refinancing to a lower rate could help reduce your monthly payments and save thousands over the life of the loan.

    See today's rates

    $12,038/mo

    Est. payment

    Explore your selling options

    Work with a Zillow partner agent

    Leverage their expertise and Zillow's premium Showcase listings to get your home seen by more buyers.

    Get started

    List with your own agent

    Get your home in front of millions of buyers by listing it on Zillow.

    Learn how to do it

    Sell it yourself

    Take full control of how buyers see your home on Zillow by listing For Sale by Owner (FSBO).

    List your home

    What's special

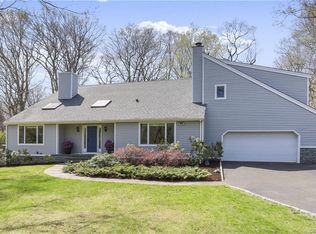
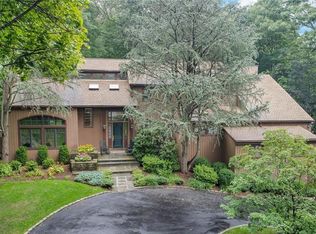
    The anticipation begins with the loop drive opening up frontal views of the gabled facade, fenestrated with Palladian windows and a remarkable stone turret that envelopes all the interior stairways. The grand entry foyer is entered through twin wooden doors capped with a Palladian window. The flooring is tiled and on opposite ends, matching archways with support columns, frame the step down living room on the left and the banquet size dining room on the right. A dramatic arched railed stairway leads to the upper level and offers a panoramic view of the sky lighted foyer below. The living room has a soaring ceiling, multi-windows, including a large Palladian specimen and two lighted arched niches frame the fireplace. A central hallway has a paneled office/library to the left and the kitchen is reached to the right. From the hallway, double doors open into the family room with a natural stone fireplace surround and opposite is a generous sized wet bar. Terminating the room is a cozy year-round sunroom with operating skylights and views of both gardens and woodland surrounds. A door exits onto a wood deck combined witha bluestone terrace with a spa. Two glass doors from the family access the adjacent newly renovated chateau-size kitchen. The gleaming tiled flooring continues from a large dining area to a spacious sitting salon with floor-to-ceiling window surrounds and finally the gourmet work area. The space is beautifully cabinetry with granite counters and mini-tiled back splash. All appliances are stainless steel and an island cooking/preparation area allows for stool seating for snacking or casual dining. Glass doors also access the deck and terrace. Obviously, the banquet size formal dining room is a 'swing door' away from the kitchen pantry and adjacent mudroom, laundry with soak sink, au-pair bedroom, powder room, garden access, entry to the oversize 3 car garages, and a second stairway ascending to the second level.

    This property is off market, which means it's not currently listed for sale or rent on Zillow. This may be different from what's available on other websites or public sources.
    Facts & features

    Interior

    Bedrooms & bathrooms
    • Bedrooms: 5
    • Bathrooms: 5
    Heating
    • Oil
    Features
    • Basement: Partially finished
    • Has fireplace: Yes
    Interior area
    • Total interior livable area: 6,944 sqft

    Property

    Parking
    • Parking features: Garage - Attached
    Features
    • Exterior features: Wood
    • Has spa: Yes
    Lot
    • Size: 1 Acres
    Details
    • Parcel number: STAMM003B3242

    Construction

    Type & style
    • Home type: SingleFamily
    • Architectural style: Colonial
    Materials
    • Roof: Asphalt
    Condition
    • Year built: 1990

    Community & neighborhood

    Location
    • Region: Stamford

    Price history

    DateEventPrice
    12/9/2021Sold$1,485,000-1%$214/sqft
    Source: Smart MLS #170436423 Report a problem
    11/11/2021Contingent$1,500,000$216/sqft
    Source: Smart MLS #170436423 Report a problem
    11/2/2021Listed for sale$1,500,000+15.4%$216/sqft
    Source: Smart MLS #170436423 Report a problem
    7/1/2009Sold$1,300,000-1.9%$187/sqft
    Source: Smart MLS #98385016 Report a problem
    7/1/2002Sold$1,325,000+62%$191/sqft
    Source: Smart MLS #98126257 Report a problem
    6/14/1994Sold$818,000$118/sqft
    Source: Public Record Report a problem

    Public tax history

    YearProperty taxesTax assessment
    2025$25,640 +2.6%$1,097,610
    2024$24,982 -6.3%$1,097,610 +0.7%
    2023$26,668 +13.4%$1,090,290 +22.1%
    2022$23,514 +1.4%$893,050
    2021$23,193 +2.5%$893,050
    2020$22,621 $893,050
    2019$22,621 +3.6%$893,050
    2018$21,835 -6.1%$893,050 -1.7%
    2017$23,245 +3.1%$908,350
    2016$22,545 $908,350

    Find assessor info on the county website

    Neighborhood: North Stamford

    Nearby schools

    GreatSchools rating
    Sell for more on Zillow
    Get a Zillow Showcase℠ listing at no additional cost and you could sell for .
    $2,135,900
    2% more
    +$42,718
    With Zillow Showcase(estimated)
    $2,178,618