LOCATION…STYLE...FABULOUS YARD…AND MOVE-IN-READY!!!
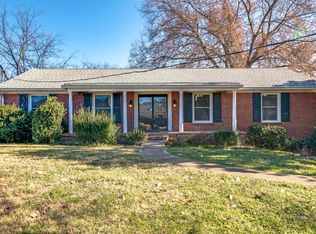
Welcome to 68 Vaughn’s Gap in the highly sought-after Warner Park Valley area of West Meade. This beautifully renovated ranch has been updated with quality details throughout—from the moisture-protected foundation to the gleaming hardwood floors. The main level features a bright, open layout with a redesigned chef’s kitchen including a gas range, stainless steel appliances, and a peninsula island with seating. The spacious living area offers plenty of room for dining and entertaining, or cozy evenings by the fireplace. Two bedrooms and two full baths are also located on the main floor, including a large primary suite that feels like a private retreat with plenty of space to relax. Downstairs you’ll find a large bonus room that could be used as an additional bedroom, a generous office/hobby space, and plenty of additional square footage to expand. Nothing like a basement for shelter during the Tennessee storm season! The oversized two-car garage offers ample room for a workshop, workout area or extra storage. Outdoor living is just as inviting with a spacious deck overlooking a level, fully fenced backyard—perfect for enjoying time with family, friends, and pets. The property also features a smart-controlled security gate for added convenience and privacy, newer HVAC (2024), Pella Windows (2023), Roof, Soffits and Facia (2023). Enjoy walking or biking to the trails of Warner Parks and the quiet charm of this beautiful neighborhood, all just 15-20 minutes from downtown Nashville and close to some of the area’s best shopping, dining, and outdoor recreation.
Closed
Zillow last checked:
Listing updated:
Bought with:
Ann Marie Strickmaker, 325678
Fridrich & Clark Realty
Source: RealTracs MLS as distributed by MLS GRID,MLS#: 3148710
Price history
| Date | Event | Price |
|---|---|---|
| 9/15/2026 | Sold | $726,050-3.2%$247/sqft |
Source:  RealTracs MLS as distributed by MLS GRID #3148710 Report a problem RealTracs MLS as distributed by MLS GRID #3148710 Report a problem | ||
| 8/16/2026 | Contingent | $749,900$256/sqft |
Source: RealTracs MLS as distributed by MLS GRID #3148710 Report a problem | ||
| 7/9/2026 | Price change | $749,900-0.9%$256/sqft |
Source: RealTracs MLS as distributed by MLS GRID #3148710 Report a problem | ||
| 6/28/2026 | Price change | $757,000-2.9%$258/sqft |
Source: RealTracs MLS as distributed by MLS GRID #3148710 Report a problem | ||
| 5/21/2026 | Price change | $779,900-2.5%$266/sqft |
Source: RealTracs MLS as distributed by MLS GRID #3148710 Report a problem | ||
| 3/17/2026 | Listed for sale | $799,900+43.5%$273/sqft |
Source: RealTracs MLS as distributed by MLS GRID #3148710 Report a problem | ||
| 2/16/2023 | Sold | $557,500-6.9%$190/sqft |
Source: RealTracs MLS as distributed by MLS GRID #2464785 Report a problem | ||
| 2/8/2023 | Pending sale | $599,000$204/sqft |
Source: RealTracs MLS as distributed by MLS GRID #2464785 Report a problem | ||
| 1/30/2023 | Contingent | $599,000$204/sqft |
Source: RealTracs MLS as distributed by MLS GRID #2464785 Report a problem | ||
| 1/19/2023 | Price change | $599,000-5.7%$204/sqft |
Source: RealTracs MLS as distributed by MLS GRID #2464785 Report a problem | ||
| 1/6/2023 | Price change | $635,000-2%$216/sqft |
Source: RealTracs MLS as distributed by MLS GRID #2464785 Report a problem | ||
| 12/16/2022 | Price change | $648,000-4.6%$221/sqft |
Source: RealTracs MLS as distributed by MLS GRID #2464785 Report a problem | ||
| 12/8/2022 | Listed for sale | $679,000+119%$231/sqft |
Source: RealTracs MLS as distributed by MLS GRID #2464785 Report a problem | ||
| 11/7/2019 | Listing removed | $2,400$1/sqft |
Source: Continental Property Management LLC Report a problem | ||
| 11/4/2019 | Price change | $2,400+0.2%$1/sqft |
Source: Continental Property Management LLC Report a problem | ||
| 10/14/2019 | Price change | $2,395-2.2%$1/sqft |
Source: Southern Sky Realty, LLC #2089904 Report a problem | ||
| 10/12/2019 | Listed for rent | $2,450$1/sqft |
Source: Southern Sky Realty, LLC #2089904 Report a problem | ||
| 6/28/2019 | Sold | $310,000-4.6%$106/sqft |
Source: Public Record Report a problem | ||
| 5/25/2019 | Pending sale | $324,999$111/sqft |
Source: Keller Williams Realty #2039969 Report a problem | ||
| 5/15/2019 | Listed for sale | $324,999$111/sqft |
Source: Keller Williams Realty #2039969 Report a problem | ||
Get a cash offer in 3 minutes
Find out how much your home could sell for in as little as 3 minutes with a no-obligation cash offer.
Estimated market value
$725,700
