Welcome to 68 Via Sonrisa in Pacific Crest, a beautiful, gated community in the coastal city of San Clemente. The ideal location of this home offers natural beauty and is conveniently close to shopping, walking trails, Vista Hermosa Aquatics & Sports Center, and the beach. With 5 spacious bedrooms, there is plenty of space for a large family. The expansive main living areas are brightened by large windows that offer natural light and views of the surroundings. The living room and formal dining area have soaring ceilings; the large kitchen opens to the family room; and entertainers will love the tranquil backyard with borrowed views of an oak-lined hillside. Right off the entry, a spacious office is perfect for those working from home, and the first-floor bedroom could also serve as a second office. Newly remodeled, the master bathroom suite competes for being the finest feature of the home. A recently installed solar array will dramatically reduce monthly living expenses, as will one of the lowest property tax rates (no Mello Roos) in all of Orange County. This Home checks all boxes: beautiful, quiet, convenient, safe, private, recreational & entertainment space, and value.
Sold for $1,900,000
Listed by: Coldwell Banker Realty • Michael Hausam • Contact: 949-413-2371
Bought with: Coldwell Banker Realty
$1,900,000
68 Via Sonrisa, San Clemente, CA 92673
5beds
2,967sqft
Single Family Residence
Built in 1998
5,400 Square Feet Lot
$2,116,500 Zestimate®
$640/sqft
$8,098 Estimated rent
Home value
$2,116,500
$1.99M - $2.26M
$8,098/mo
Zestimate® history
Owner options
List your home for rent
$8,098/mo
Rent Zestimate®
Find your next renter with Zillow Rental Manager. Plus, with online applications, you can quickly screen prospective tenants – for free.
$8,098/mo
Rent Zestimate®
Refinance and save
$13,033/mo
Est. payment
Refinancing to a lower rate could help reduce your monthly payments and save thousands over the life of the loan.
$13,033/mo
Est. payment
Explore your selling options
Work with a Zillow partner agent
Leverage their expertise and Zillow's premium Showcase listings to get your home seen by more buyers.
Get startedList with your own agent
Get your home in front of millions of buyers by listing it on Zillow.
Learn how to do itSell it yourself
Take full control of how buyers see your home on Zillow by listing For Sale by Owner (FSBO).
List your homeWhat's special
Zillow last checked:
Listing updated:
Listed by:
Michael Hausam DRE #01319560 949-413-2371,
Coldwell Banker Realty
Bought with:
Vanessa Bukowski, DRE #02213783
Coldwell Banker Realty
Danielle Snyder, DRE #01844195
Coldwell Banker Realty
Source: CRMLS,MLS#: OC24134871 Originating MLS: California Regional MLS
Originating MLS: California Regional MLSFacts & features
Interior
Bedrooms & bathrooms
- Bedrooms: 5
- Bathrooms: 3
- Full bathrooms: 2
- 3/4 bathrooms: 1
- Main level bathrooms: 1
- Main level bedrooms: 1
Rooms
- Room types: Attic, Bedroom, Den, Entry/Foyer, Family Room, Foyer, Kitchen, Laundry, Living Room, Primary Bathroom, Primary Bedroom, Office, Other, Dining Room
Bathroom
- Features: Bathroom Exhaust Fan, Bathtub, Dual Sinks, Enclosed Toilet, Granite Counters, Hollywood Bath, Low Flow Plumbing Fixtures, Quartz Counters, Stone Counters, Remodeled
Kitchen
- Features: Granite Counters, Kitchen Island, Kitchen/Family Room Combo, Pots & Pan Drawers, Remodeled, Updated Kitchen, Utility Sink
Heating
- Central
Cooling
- None
Appliances
- Included: Built-In Range, Double Oven, Dishwasher, Gas Cooktop, Disposal, High Efficiency Water Heater, Ice Maker, Refrigerator, Range Hood, Self Cleaning Oven, Tankless Water Heater, Vented Exhaust Fan, Water To Refrigerator, Water Purifier, Dryer, Washer
- Laundry: Washer Hookup, Electric Dryer Hookup, Gas Dryer Hookup, Inside, Laundry Room
Features
- Breakfast Bar, Built-in Features, Cathedral Ceiling(s), Separate/Formal Dining Room, Eat-in Kitchen, Granite Counters, High Ceilings, In-Law Floorplan, Open Floorplan, Pantry, Recessed Lighting, Two Story Ceilings, Unfurnished, Attic, Bedroom on Main Level, Dressing Area, Entrance Foyer, Primary Suite, Walk-In Closet(s)
- Flooring: Laminate, Tile
- Windows: Double Pane Windows
- Has fireplace: Yes
- Fireplace features: Family Room, Gas
- Common walls with other units/homes: No Common Walls
Interior area
- Total interior livable area: 2,967 sqft
Property
Parking
- Total spaces: 4
- Parking features: Concrete, Direct Access, Door-Single, Driveway, Garage, Garage Door Opener, Garage Faces Side
- Attached garage spaces: 2
- Uncovered spaces: 2
Accessibility
- Accessibility features: Safe Emergency Egress from Home, Accessible Hallway(s)
Features
- Levels: Two
- Stories: 2
- Entry location: Front of house
- Patio & porch: Concrete, Covered
- Exterior features: Awning(s), Rain Gutters
- Pool features: None
- Spa features: None
- Fencing: Wood,Wrought Iron
- Has view: Yes
- View description: Trees/Woods
Lot
- Size: 5,400 Square Feet
- Features: Back Yard, Front Yard, Garden, Gentle Sloping, Lawn, Landscaped, Near Park, Rectangular Lot, Sprinkler System, Yard
Details
- Parcel number: 68827125
- Special conditions: Trust
Construction
Type & style
- Home type: SingleFamily
- Architectural style: Spanish
- Property subtype: Single Family Residence
Materials
- Drywall, Stucco
- Foundation: Slab
- Roof: Spanish Tile
Condition
- Updated/Remodeled,Turnkey
- New construction: No
- Year built: 1998
Details
- Builder name: Richmond American
Utilities & green energy
- Electric: Electricity - On Property, 220 Volts in Garage, Photovoltaics on Grid, Photovoltaics Seller Owned
- Sewer: Public Sewer
- Water: Public
- Utilities for property: Cable Connected, Electricity Connected, Natural Gas Connected, Phone Available, Sewer Connected, Underground Utilities, Water Connected
Green energy
- Energy efficient items: Appliances, Insulation, Thermostat, Water Heater, Windows
- Energy generation: Solar
- Water conservation: Water-Smart Landscaping
Community & HOA
Community
- Features: Curbs, Gutter(s), Storm Drain(s), Street Lights, Suburban, Sidewalks, Gated, Park
- Security: Security Gate, Gated Community
- Subdivision: Pacific Crest (Pacr)
HOA
- Has HOA: Yes
- Amenities included: Controlled Access, Maintenance Grounds, Security
- HOA fee: $297 monthly
- HOA name: Pacifica San Clemente HOA
- HOA phone: 800-232-7517
Location
- Region: San Clemente
- Elevation: 326 Feet
Financial & listing details
- Price per square foot: $640/sqft
- Tax assessed value: $1,871,587
- Date on market: 7/5/2024
- Cumulative days on market: 3 days
- Listing terms: Cash,Cash to New Loan,Conventional,Fannie Mae,Trust Deed
- Road surface type: Paved
Price history
| Date | Event | Price |
|---|---|---|
| 7/23/2024 | Sold | $1,900,000-2.5%$640/sqft |
Source:  CRMLS #OC24134871 Report a problem CRMLS #OC24134871 Report a problem | ||
| 7/10/2024 | Contingent | $1,949,000$657/sqft |
Source: CRMLS #OC24134871 Report a problem | ||
| 7/5/2024 | Listed for sale | $1,949,000+446.7%$657/sqft |
Source: CRMLS #OC24134871 Report a problem | ||
| 9/28/1998 | Sold | $356,500$120/sqft |
Source: Public Record Report a problem | ||
Public tax history
| Year | Property taxes | Tax assessment |
|---|---|---|
| 2026 | -- | $1,871,587 +2% |
| 2025 | $18,454 +236.4% | $1,834,890 +235.3% |
| 2024 | $5,486 +2.2% | $547,308 +2% |
| 2023 | $5,370 +2% | $536,577 +2% |
| 2022 | $5,266 +2% | $526,056 +2% |
| 2021 | $5,163 | $515,742 +1% |
| 2020 | -- | $510,454 +2% |
| 2019 | $5,111 +2% | $500,446 +2% |
| 2018 | $5,010 +4% | $490,634 +2% |
| 2017 | $4,815 | $481,014 +2% |
| 2016 | $4,815 +2% | $471,583 +1.5% |
| 2015 | $4,721 +3.6% | $464,500 +2% |
| 2014 | $4,559 | $455,402 +0.5% |
| 2013 | -- | $453,344 +2% |
| 2012 | -- | $444,455 +2% |
| 2011 | -- | $435,741 +0.8% |
| 2010 | -- | $432,485 -0.2% |
| 2009 | -- | $433,513 +2% |
| 2008 | -- | $425,013 +2% |
| 2007 | -- | $416,680 +2% |
| 2006 | -- | $408,510 +2% |
| 2005 | -- | $400,500 +2% |
| 2004 | -- | $392,648 +1.9% |
| 2003 | -- | $385,452 +2% |
| 2002 | -- | $377,895 +2% |
| 2001 | $3,944 +0.2% | $370,486 +2% |
| 2000 | $3,938 | $363,222 |
Find assessor info on the county website
Neighborhood: 92673
Nearby homes
- $1,720,7005 bd3 ba2.8k sqft66 Via Sonrisa, San Clemente, CA 92673Off Market
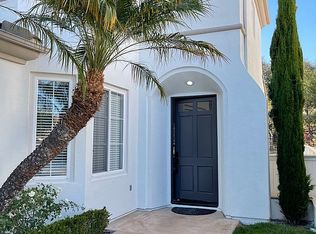
- $1,898,0004 bd3 ba3k sqft70 Via Sonrisa, San Clemente, CA 92673Off Market
- $1,977,2004 bd3 ba2.9k sqft64 Via Sonrisa, San Clemente, CA 92673Off Market
- $1,842,2004 bd3 ba2.6k sqft69 Via Sonrisa, San Clemente, CA 92673Off Market

- $1,744,8005 bd3 ba2.6k sqft72 Via Sonrisa, San Clemente, CA 92673Off Market
- $1,844,0005 bd3 ba2.9k sqft67 Via Sonrisa, San Clemente, CA 92673Off Market
- $2,016,1004 bd3 ba2.7k sqft71 Via Sonrisa, San Clemente, CA 92673Off Market
- $1,854,8005 bd3 ba3k sqft65 Via Sonrisa, San Clemente, CA 92673Off Market
Nearby schools
GreatSchools rating
- 10/10Truman Benedict Elementary SchoolGrades: K-5Distance: 1.2 mi
- 10/10Bernice Ayer Middle SchoolGrades: 6-8Distance: 1.2 mi
- 9/10San Clemente High SchoolGrades: 9-12Distance: 1.4 mi
Schools provided by the listing agent
- Elementary: Truman Benedict
- Middle: Ayers
- High: San Clemente
Source: CRMLS. This data may not be complete. We recommend contacting the local school district to confirm school assignments for this home.
Get a cash offer in 3 minutes
Find out how much your home could sell for in as little as 3 minutes with a no-obligation cash offer.
Estimated market value
$2,116,500
Get a cash offer in 3 minutes
Find out how much your home could sell for in as little as 3 minutes with a no-obligation cash offer.
Estimated market value
$2,116,500
- California
- Orange County
- San Clemente
- 92673
- 68 Via Sonrisa
