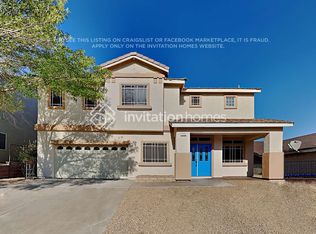
68 Vista Del Mar St, Henderson, NV 89012
Home value
$499,900
$460,000 - $545,000
$2,354/mo
Owner options
$2,354/mo
Rent Zestimate®
Find your next renter with Zillow Rental Manager. Plus, with online applications, you can quickly screen prospective tenants – for free.
$2,354/mo
Rent Zestimate®
$3,119/mo
Est. payment
Refinancing to a lower rate could help reduce your monthly payments and save thousands over the life of the loan.
$3,119/mo
Est. payment
Explore your selling options
Work with a Zillow partner agent
Leverage their expertise and Zillow's premium Showcase listings to get your home seen by more buyers.
Get startedList with your own agent
Get your home in front of millions of buyers by listing it on Zillow.
Learn how to do itSell it yourself
Take full control of how buyers see your home on Zillow by listing For Sale by Owner (FSBO).
List your homeWhat's special
Zillow last checked:
Listing updated:
Leslie S. Carver BS.0039338 (702)436-3615,
BHHS Nevada Properties
Mitchell B. Schwartz, BS.0019845
Keller Williams MarketPlace
Facts & features
Interior
Bedrooms & bathrooms
- Bedrooms: 3
- Bathrooms: 3
- Full bathrooms: 2
- 1/2 bathrooms: 1
Primary bedroom
- Description: Ceiling Fan,Custom Closet,Upstairs,Walk-In Closet(s)
- Dimensions: 15x14
Bedroom 2
- Description: Ceiling Fan,Upstairs,Walk-In Closet(s)
- Dimensions: 14x12
Bedroom 3
- Description: Ceiling Fan,Upstairs,Walk-In Closet(s)
- Dimensions: 14x11
Primary bathroom
- Description: Double Sink,Separate Shower,Separate Tub
- Dimensions: 11x8
Dining room
- Description: Breakfast Nook/Eating Area,Dining Area,Formal Dining Room
- Dimensions: 11x9
Family room
- Description: 2 or More Family Rooms,Both Up & Down,Ceiling Fan,Separate Family Room
- Dimensions: 16x16
Kitchen
- Description: Breakfast Bar/Counter,Breakfast Nook/Eating Area,Granite Countertops,Luxury Vinyl Plank,Pantry,Stainless Steel Appliances,Vented Outside
- Dimensions: 11x10
Living room
- Description: Entry Foyer,Formal
- Dimensions: 15x12
Loft
- Description: Family Room
- Dimensions: 19x15
Heating
- Central, Gas
Cooling
- Central Air, Electric, Refrigerated
Appliances
- Included: Dryer, Dishwasher, Disposal, Gas Range, Gas Water Heater, Microwave, Refrigerator, Water Heater, Washer
- Laundry: Gas Dryer Hookup, Laundry Room, Upper Level
Features
- Bathroom on Main Level, Ceiling Fan(s), Half Bath on Main Level, Solar Tube(s), Window Treatments, Programmable Thermostat
- Flooring: Carpet, Luxury Vinyl Plank, Tile
- Windows: Blinds, Double Pane Windows, Plantation Shutters, Tinted Windows
- Has fireplace: No
Interior area
- Total structure area: 2,095
- Total interior livable area: 2,095 sqft
Property
Parking
- Total spaces: 3
- Parking features: Attached, Exterior Access Door, Epoxy Flooring, Finished Garage, Garage, Garage Door Opener, Inside Entrance, Private, Shelves
- Attached garage spaces: 3
Features
- Stories: 2
- Patio & porch: Balcony, Covered, Patio, Porch
- Exterior features: Balcony, Porch, Patio, Private Yard, Irrigation Sprinklers
- Fencing: Block,Back Yard
- Has view: Yes
- View description: Mountain(s)
Lot
- Size: 6,098 Square Feet
- Features: Drip Irrigation/Bubblers, Desert Landscaping, Landscaped, Rocks, Synthetic Grass, Sprinklers Timer, Trees, < 1/4 Acre
Details
- Parcel number: 17814411004
- Zoning description: Single Family
- Horse amenities: None
Construction
Type & style
- Home type: SingleFamily
- Architectural style: Two Story
- Property subtype: Single Family Residence
Materials
- Roof: Pitched,Tile
Condition
- Good Condition,Resale
- Year built: 1999
Utilities & green energy
- Electric: Photovoltaics None
- Sewer: Public Sewer
- Water: Public
- Utilities for property: Underground Utilities
Green energy
- Energy efficient items: Windows
Community & HOA
Community
- Subdivision: La Entrada
HOA
- Has HOA: No
- Amenities included: None
Location
- Region: Henderson
Financial & listing details
- Price per square foot: $239/sqft
- Tax assessed value: $364,077
- Annual tax amount: $1,928
- Date on market: 9/12/2026
- Listing agreement: Exclusive Right To Sell
- Listing terms: Cash,Conventional,FHA,VA Loan
Price history
| Date | Event | Price |
|---|---|---|
| 11/2/2026 | Sold | $500,000$239/sqft |
Source: | ||
| 10/28/2026 | Pending sale | $500,000$239/sqft |
Source: BHHS broker feed #2817068 Report a problem | ||
| 9/26/2026 | Contingent | $500,000$239/sqft |
Source: | ||
| 9/12/2026 | Listed for sale | $500,000-7.2%$239/sqft |
Source: | ||
| 9/11/2025 | Listing removed | $539,000$257/sqft |
Source: | ||
| 6/21/2025 | Listed for sale | $539,000+151.9%$257/sqft |
Source: | ||
| 6/15/2001 | Sold | $214,000+12.6%$102/sqft |
Source: Public Record Report a problem | ||
| 5/28/1999 | Sold | $190,000$91/sqft |
Source: Public Record Report a problem | ||
Public tax history
| Year | Property taxes | Tax assessment |
|---|---|---|
| 2026 | $1,931 +3% | $127,427 +0.3% |
| 2025 | $1,875 +3% | $127,095 +13.1% |
| 2024 | $1,821 +3% | $112,328 +11.4% |
| 2023 | $1,768 +3% | $100,825 +7.5% |
| 2022 | $1,716 +3% | $93,816 +1.3% |
| 2021 | $1,666 +3% | $92,612 +6.2% |
| 2020 | $1,617 +3% | $87,192 +7.9% |
| 2019 | $1,570 +5.7% | $80,813 |
| 2018 | $1,485 | $80,813 -0.6% |
| 2017 | $1,485 | $81,285 +6.4% |
| 2016 | $1,485 +0.2% | $76,412 +32.5% |
| 2015 | $1,482 +3% | $57,691 +12.2% |
| 2014 | $1,438 | $51,411 |
| 2013 | -- | $51,411 +9.9% |
| 2012 | -- | $46,773 -25.5% |
| 2011 | -- | $62,798 -2.9% |
| 2010 | -- | $64,654 -23.5% |
| 2009 | -- | $84,560 |
| 2008 | -- | $84,560 -32.2% |
| 2007 | -- | $124,766 +4.6% |
| 2006 | -- | $119,223 +36.5% |
| 2005 | -- | $87,364 +31.3% |
| 2004 | -- | $66,560 +4.6% |
| 2003 | -- | $63,630 +16% |
| 2002 | -- | $54,840 +4.2% |
| 2001 | -- | $52,630 |
Neighborhood: McCullough Hills
Nearby homes
- $549,3004 bd3 ba3.1k sqft71 Vista Del Mar St, Henderson, NV 89012Off Market

- $506,6004 bd2 ba2.3k sqft72 Vista Del Mar St, Henderson, NV 89012Off Market

- $500,0003 bd2 ba1.7k sqft64 Vista Del Mar St, Henderson, NV 89012Sold

- $660,0004 bd3 ba2.9k sqft67 Vallejo Verde St, Henderson, NV 89012Sold

- $507,4004 bd3 ba2.4k sqft76 Vista Del Mar St, Henderson, NV 89012Off Market
- $520,0003 bd2 ba2.1k sqft60 Vista Del Mar St, Henderson, NV 89012Sold
- $497,0003 bd2 ba2.1k sqft71 Vallejo Verde St, Henderson, NV 89012Off Market
- $442,6003 bd2 ba1.7k sqft63 Vallejo Verde St, Henderson, NV 89012Off Market
Nearby schools
GreatSchools rating
- 7/10Ulis Newton Elementary SchoolGrades: PK-5Distance: 2.8 mi
- 7/10Jack & Terry Mannion Middle SchoolGrades: 6-8Distance: 3.7 mi
- 5/10Foothill High SchoolGrades: 9-12Distance: 3.7 mi
Schools provided by the listing agent
- Elementary: Newton, Ulis,Newton, Ulis
- Middle: Mannion Jack & Terry
- High: Foothill
Source: LVR. This data may not be complete. We recommend contacting the local school district to confirm school assignments for this home.
Get a cash offer in 3 minutes
$499,900
Get a cash offer in 3 minutes
$499,900
- Nevada
- Clark County
- Henderson
- 89012
- McCullough Hills
- 68 Vista Del Mar St