Skip main navigation
For sale
  • Price cut: $10.1K (7/17)
    $469,900

    68 Voyagers Dr., Pawleys Island, SC 29585

    3beds
    1,376sqft
    : 
    Loading
    Get pre-qualified
    Single Family Residence
    Built in 1996
    7,840 Square Feet Lot
    $457,400 Zestimate®
    $341/sqft
    $11/mo HOA

    What's special

    Spacious covered front porchBright spacious feelNewer roofDesirable split-bedroom floor planRecently paintedScreened-in back porchVaulted ceilings
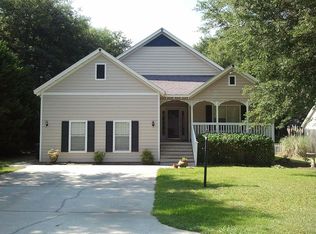
    Prime Pawleys Island Location for Coastal Living! Longing to live the coastal lifestyle? This home is the perfect location for you! Ideally located east of Ocean Highway and less than a mile from the beach, this beautifully maintained 3-bedroom, 2-bath home offers the perfect blend of comfort and coastal convenience. Whether your passion is the beach, the marsh, golf, fishing, boating, kayaking, or dining and shopping, it's all here and all within golf carting distance! Inside, the open living area features vaulted ceilings that create a bright, spacious feel, while the desirable split-bedroom floor plan provides privacy for the primary suite. The home has been recently painted and showcases beautiful new luxury vinyl plank flooring throughout, installed over a moisture barrier for lasting durability and easy maintenance. A newer roof adds extra peace of mind, making this home truly move-in ready. Enjoy outdoor living on the spacious covered front porch or the screened-in back porch. The fully fenced backyard, offers plenty of space for pets, play, gardening, or entertaining. Whether you're searching for a primary residence or vacation retreat, you'll love being minutes from everything that makes Pawleys Island one of the Lowcountry's most beloved coastal destinations. Listings like this are rare, so don't miss your opportunity! (photos are virtually staged)
    16 days
    |
    1,161
    |
    49
    |

    Likely to sell faster than

    Zillow last checked:

    Listing updated:

    Listed by:

    Carolyn Roberts 479-381-0009,

    Century 21 Barefoot Realty

    Source: CCAR,MLS#: 2616593MLS LogoOriginating MLS: Coastal Carolinas Association of Realtors

    Loading...

      Facts & features

      Interior

      Bedrooms & bathrooms
      • Bedrooms: 3
      • Bathrooms: 2
      • Full bathrooms: 2
      Rooms
      • Room types: Screened Porch, Utility Room
      Primary bedroom
      • Features: Ceiling Fan(s), Main Level Primary, Vaulted Ceiling(s), Walk-In Closet(s)
      • Level: First
      • Dimensions: 14x14
      Bedroom 1
      • Level: First
      • Dimensions: 13x9
      Bedroom 2
      • Dimensions: 13x9
      Primary bathroom
      • Features: Tub Shower
      Dining room
      • Features: Ceiling Fan(s), Kitchen/Dining Combo, Vaulted Ceiling(s)
      Kitchen
      • Features: Dishwasher, Pantry
      Living room
      • Features: Ceiling Fan(s), Fireplace, Vaulted Ceiling(s)
      Other
      • Features: Bedroom on Main Level, Utility Room
      Heating
      • Central, Electric
      Cooling
      • Central Air
      Appliances
      • Included: Dishwasher, Disposal, Microwave, Range, Refrigerator, Dryer, Washer
      • Laundry: Washer Hookup
      Features
      • Attic, Ceiling Fan(s), Fireplace, Main Level Primary, Pull Down Attic Stairs, Permanent Attic Stairs, Split Bedrooms, Tub Shower, Vaulted Ceiling(s), Walk-In Closet(s), Window Treatments, Bedroom on Main Level
      • Flooring: Vinyl
      • Windows: Window Treatments
      • Attic: Pull Down Stairs,Permanent Stairs
      • Has fireplace: Yes
      Interior area
      • Total structure area: 2,126
      • Total interior livable area: 1,376 sqft

      Property

      Parking
      • Total spaces: 1
      • Parking features: Attached, Garage, One Space
      • Attached garage spaces: 1
      Features
      • Levels: One
      • Stories: 1
      • Patio & porch: Rear Porch, Front Porch, Porch, Screened
      • Exterior features: Fence, Porch
      Lot
      • Size: 7,840 Square Feet
      Details
      • Additional parcels included: ,
      • Parcel number: 0401692410000
      • Zoning: RES
      • Special conditions: None

      Construction

      Type & style
      • Home type: SingleFamily
      • Architectural style: Traditional
      • Property subtype: Single Family Residence
      Materials
      • Vinyl Siding
      • Foundation: Slab
      Condition
      • Resale
      • Year built: 1996

      Utilities & green energy

      • Utilities for property: Electricity Available

      Community & HOA

      Community
      • Features: Golf Carts OK, Long Term Rental Allowed
      • Security: Smoke Detector(s)
      • Subdivision: The Bluffs at Pawleys Island
      HOA
      • Has HOA: Yes
      • Amenities included: Owner Allowed Motorcycle, Tenant Allowed Golf Cart
      • Services included: Common Areas
      • HOA fee: $11 monthly
      Location
      • Region: Pawleys Island

      Financial & listing details

      • Price per square foot: $341/sqft
      • Tax assessed value: $191,600
      • Annual tax amount: $2,509
      • Date on market: 7/1/2026
      • Electric utility on property: Yes

        Estimated market value

        $457,400

        $435,000 - $480,000

        $2,401/mo

        Price history

        DateEventPrice
        7/17/2026Price change$469,900-2.1%$341/sqft
        Source: CCAR #2616593 Report a problem
        7/1/2026Listed for sale$480,000+6.7%$349/sqft
        Source: CCAR #2616593 Report a problem
        5/16/2026Listing removed$2,500$2/sqft
        Source: Zillow Rentals Report a problem
        5/9/2026Price change$2,500-10.7%$2/sqft
        Source: Zillow Rentals Report a problem
        4/25/2026Listed for rent$2,800$2/sqft
        Source: Zillow Rentals Report a problem
        2/6/2026Listing removed--
        Source: Owner Report a problem
        11/8/2025Listed for sale$450,000$327/sqft
        Source: Owner Report a problem
        8/2/2025Listing removed$450,000$327/sqft
        Source: CCAR #2510929 Report a problem
        5/1/2025Listed for sale$450,000+4.7%$327/sqft
        Source: CCAR #2510929 Report a problem
        4/30/2025Listing removed--
        Source: Owner Report a problem
        4/16/2025Listed for sale$430,000-4.4%$313/sqft
        Source: Owner Report a problem
        4/14/2025Listing removed$449,900$327/sqft
        Source: CCAR #2426513 Report a problem
        11/18/2024Listed for sale$449,900+7.1%$327/sqft
        Source: CCAR #2426513 Report a problem
        11/8/2024Listing removed--
        Source: Owner Report a problem
        10/3/2024Listed for sale$420,000+5%$305/sqft
        Source: Owner Report a problem
        9/26/2021Listing removed--
        Source: Owner Report a problem
        7/9/2021Listed for sale$400,000+74%$291/sqft
        Source: Owner Report a problem
        12/9/2011Listing removed$229,900$167/sqft
        Source: Coldwell Banker Chicora Briar #916963 Report a problem
        12/8/2011Listed for sale$229,900+70.3%$167/sqft
        Source: Coldwell Banker Chicora Briar #916963 Report a problem
        5/23/2011Sold$135,000-15.6%$98/sqft
        Source: Public Record Report a problem
        5/12/2011Listed for sale$159,900-23.8%$116/sqft
        Source: The Harrelson Group #1005072 Report a problem
        10/16/2010Listing removed$209,900$153/sqft
        Source: NCI Report a problem
        3/19/2010Listed for sale$209,900-8.7%$153/sqft
        Source: NCI Report a problem
        1/29/2010Listing removed$229,900$167/sqft
        Source: Chicora Real Estate #916963 Report a problem
        1/9/2010Listed for sale$229,900+21.1%$167/sqft
        Source: Chicora Real Estate #916963 Report a problem
        7/11/2005Sold$189,900$138/sqft
        Source: Public Record Report a problem

        Public tax history

        YearProperty taxesTax assessment
        2024$2,509 +2.8%$9,577
        2023$2,441 +9.2%$9,577
        2022$2,236 +3.2%$9,577
        2021$2,166 +0.1%$9,577 +25%
        2020$2,163 $7,664 +38%
        2019-- $5,552
        2018$1,968 +3.5%--
        2017$1,901 +3.4%$8,328
        2016$1,838 $8,328
        2015$1,838 --
        2014$1,838 +6.3%$135,300
        2012$1,729 $135,300 -21.2%
        2011-- $171,600 -8.9%
        2010-- $188,300 +3.6%
        2009-- $181,700
        2008-- $181,700
        2007-- $181,700 +52.7%
        2005-- $118,962
        2003-- $118,962
        2002-- $118,962
        2001$514 +21.5%$118,962
        2000$423 $118,962
        Find assessor info on the county website

        Monthly payment

        Est. payment

        Payment breakdown

        Explore the cost of this home by adjusting the details. Changes won't be saved.
        All calculations are estimates and provided by Zillow, Inc. for informational purposes only. Actual amounts may vary.
        HOA fees may include property taxes on listings classified as Co-Ops. Contact the listing agent and/or owner for fee details.
        Mortgage interest rates are dependent on a number of factors, including credit score, down payment, and repayment length. Interest rate data provided by Zillow Group Marketplace, Inc. as of 1/1/1970 from various mortgage lenders with which we have lead or other similar arrangements; the Estimated Payment is an average of those rates.
        See how much you could borrow to make a competitive offer.

        Climate risks

        Neighborhood: 29585

        Getting around

        36 / 100
        Car-Dependent
        50 / 100
        Bikeable

        Nearby schools

        GreatSchools rating
        Schools provided by the listing agent
        • Elementary: Waccamaw Elementary School
        • Middle: Waccamaw Middle School
        • High: Waccamaw High School

        Source: CCAR. This data may not be complete. We recommend contacting the local school district to confirm school assignments for this home.

        A local agent can set up tours, give advice and negotiate with sellers.

        Browse local experts

        Similar homes