Skip main navigation
Sold for $310,000
  • $310,000

    68 W Calle Priscal, Sahuarita, AZ 85629

    4beds
    2,358sqft
    Single Family Residence
    Built in 2004
    5,227 Square Feet Lot
    $333,500 Zestimate®
    $131/sqft
    $2,060 Estimated rent

    Home value

    $333,500

    $317,000 - $350,000

    $2,060/mo

    Zestimate® history
    Loading
    Loading...

    Owner options

    List your home for rent

    $2,060/mo

    Rent Zestimate®

    Find your next renter with Zillow Rental Manager. Plus, with online applications, you can quickly screen prospective tenants – for free.

    Learn more

    $2,060/mo

    Rent Zestimate®

    Refinance and save

    $1,997/mo

    Est. payment

    Refinancing to a lower rate could help reduce your monthly payments and save thousands over the life of the loan.

    See today's rates

    $1,997/mo

    Est. payment

    Explore your selling options

    Work with a Zillow partner agent

    Leverage their expertise and Zillow's premium Showcase listings to get your home seen by more buyers.

    Get started

    List with your own agent

    Get your home in front of millions of buyers by listing it on Zillow.

    Learn how to do it

    Sell it yourself

    Take full control of how buyers see your home on Zillow by listing For Sale by Owner (FSBO).

    List your home

    What's special

    Extended covered patioSpacious homeOpen concept kitchen areaAmple counter spaceFormal dining areaStainless appliances
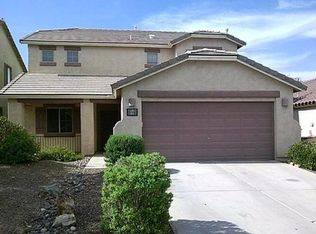
    Welcome to the vibrant community of Rancho Sahuarita! This spacious home offers an abundance of living space with 4 bedrooms, one being on the main floor providing convenience and flexibility for guests or multi-generational living situations, a loft, and three full bathrooms. Step inside to discover an inviting foyer opening to a seating and formal dining area or additional family room. Make your way to the open concept kitchen area seamlessly flowing into the great room, perfect for entertaining or simply enjoying family time. The kitchen features stainless appliances and ample counter space. Outside, an extended covered patio awaits, providing the ideal space for outdoor dining or relaxation. With views of the surrounding landscape, this outdoor oasis offers the perfect setting for enjoying Arizona's beautiful weather. Upstairs, a versatile loft area provides additional living space, perfect for a playroom, home office, or media room. Retreat to the spacious bedrooms, including the master suite with a private bathroom, dual vanities and a large walk-in closet. Located in Rancho Sahuarita, residents enjoy access to a wide range of amenities tailored to enhance their lifestyle. From expansive parks and inviting pools to well-equipped fitness facilities and scenic walking trails, this vibrant community offers something for everyone. Whether you're looking to stay active, unwind in nature, or socialize with neighbors, Rancho Sahuarita provides the perfect backdrop for a vibrant and fulfilling lifestyle. Don't miss out on the opportunity to make this your new home sweet home! Schedule your tour today and experience the best of Rancho Sahuarita living.

    Zillow last checked:

    Listing updated:

    Listed by:

    Alicia Hiller 520-235-0538,

    Coldwell Banker Realty

    Bought with:

    Danielle Johnson, SA705685000

    Indie Realty, LLC

    Sandra Johnson, BR654192000

    Indie Realty, LLC

    Source: MLS of Southern Arizona,MLS#: 22407535MLS Logo

    Facts & features

    Interior

    Bedrooms & bathrooms
    • Bedrooms: 4
    • Bathrooms: 3
    • Full bathrooms: 3
    Heating
    • Forced Air, Natural Gas
    Cooling
    • Central Air
    Appliances
    • Included: Exhaust Fan, Dishwasher, Disposal, Refrigerator, Gas Range, Water Purifier, Electric Oven, Microwave
    • Laundry: Laundry Room, Gas Dryer Hookup, Electric Dryer Hookup
    Features
    • Walk-In Closet(s)
    • Flooring: Carpet, Ceramic Tile
    • Has fireplace: No
    • Fireplace features: None
    Interior area
    • Total structure area: 2,358
    • Total interior livable area: 2,358 sqft

    Property

    Parking
    • Total spaces: 2
    • Parking features: Garage Door Opener
    • Garage spaces: 2
    Accessibility
    • Accessibility features: None
    Features
    • Levels: Two
    • Stories: 2
    • Patio & porch: Covered, Patio
    • Exterior features: Native Plants
    • Has spa: Yes
    • Spa features: None
    • Fencing: Block
    • Has view: Yes
    • View description: Sunset, Residential, Sunrise
    Lot
    • Size: 5,227 Square Feet
    • Dimensions: 45x115
    • Features: Decorative Gravel, East/West Exposure
    Details
    • Parcel number: 303734630
    • Zoning: Sahuarita - SP
    • Special conditions: None

    Construction

    Type & style
    • Home type: SingleFamily
    • Architectural style: Territorial,Southwestern
    • Property subtype: Single Family Residence
    Materials
    • Frame - Stucco
    • Roof: Tile
    Condition
    • Year built: 2004

    Utilities & green energy

    • Sewer: Sewer Connected
    • Water: Water Company

    Community & HOA

    Community
    • Features: Pool, Spa, Tennis Court(s), Jogging/Bike Path, Basketball Court, Fitness Center, Lake, Paved Street, Sidewalks, Park
    • Security: Smoke Detector(s), Carbon Monoxide Detector(s)
    • Subdivision: Presidio De La Tierra
    HOA
    • Has HOA: Yes
    • Amenities included: Park, Pool, Spa/Hot Tub, Tennis Court(s), Volleyball Court, Pickleball
    • Services included: Common Area Maint, Street Maint
    • HOA fee: $128 monthly
    • HOA name: Rancho Sahuarita
    Location
    • Region: Sahuarita

    Financial & listing details

    • Price per square foot: $131/sqft
    • Tax assessed value: $283,180
    • Annual tax amount: $2,406
    • Date on market: 3/26/2024
    • Cumulative days on market: 4 days
    • Listing terms: FHA,VA Loan,Conventional,Cash
    • Road surface type: Paved

    Price history

    DateEventPrice
    4/9/2024Sold$310,000-6.1%$131/sqft
    Source: MLS of Southern Arizona #22407535 Report a problem
    4/5/2024Pending sale$330,000$140/sqft
    Source: MLS of Southern Arizona #22407535 Report a problem
    3/29/2024Contingent$330,000$140/sqft
    Source: MLS of Southern Arizona #22407535 Report a problem
    3/26/2024Listed for sale$330,000+58.7%$140/sqft
    Source: MLS of Southern Arizona #22407535 Report a problem
    12/1/2004Sold$207,925$88/sqft
    Source: Public Record Report a problem

    Public tax history

    YearProperty taxesTax assessment
    2026$3,182 +5.1%$28,318 +2%
    2025$3,027 +25.8%$27,773 -5.9%
    2024$2,407 +1.8%$29,513 +21.3%
    2023$2,365 -1%$24,326 +17.2%
    2022$2,389 +3%$20,754 +4.6%
    2021$2,320 -0.3%$19,841 +1.1%
    2020$2,328 $19,628 +10%
    2019$2,328 +0.8%$17,847 +15.9%
    2018$2,310 -1.5%$15,404
    2017$2,345 +19.7%$15,404 +5%
    2016$1,959 +10.2%$14,670 +5%
    2015$1,777 $13,972
    2014-- --
    2013-- $145,296
    2012-- --
    2011-- --
    2010-- --
    2009-- --
    2007-- --
    2006-- --
    2005-- --
    2004-- --
    2003-- --
    Find assessor info on the county website

    Neighborhood: 85629

    Nearby schools

    GreatSchools rating
    Schools provided by the listing agent
    • Elementary: Anza Trail
    • Middle: Anza Trail
    • High: Walden Grove

    Source: MLS of Southern Arizona. This data may not be complete. We recommend contacting the local school district to confirm school assignments for this home.

    Get a cash offer in 3 minutes
    Find out how much your home could sell for in as little as 3 minutes with a no-obligation cash offer.
    Estimated market value
    $333,500
    Get a cash offer in 3 minutes
    Find out how much your home could sell for in as little as 3 minutes with a no-obligation cash offer.
    Estimated market value
    $333,500