Welcome to this charming 3 BR, 2 bath twin home that embodies comfort & style. Set in a lovely neighborhood, this home offers a harmonious blend of modern convenience & classic appeal. As you approach, the inviting front porch warmly welcomes you, offering a perfect spot to relax w/a cup of coffee or engage in friendly conversations with neighbors. Step inside, & you'll immediately notice the seamless flow of space, creating an atmosphere that's both open & cozy. The heart of the home is undoubtedly the spacious eat-in kitchen. Bathed in natural light, this culinary haven is ideal for preparing meals & entertaining loved ones. Whether you're enjoying a quick breakfast or hosting a dinner party, this kitchen is sure to be a focal point of daily life. The living area of this home features a comfortable layout, perfect for relaxation & spending quality time w/family & friends. The open floor plan creates a sense of connectivity thruout the main living spaces. Upstairs, the 3 BRs offer ample space for rest & relaxation. The rear BR includes an en-suite bath, providing privacy & convenience. The spacious backyard provides plenty of room for outdoor activities. The oversized two-car garage is a valuable addition. Having additional off-street parking in the driveway is incredibly convenient. Overall, these features make this home even more appealing & practical, offering both indoor & outdoor space that enhances the comfort and convenience of daily living. Offered at $109,900
Sold for $103,000
$103,000
68 W Catawissa St, Nesquehoning, PA 18240
3beds
1,216sqft
Townhouse, Single Family Residence
Built in 1910
3,484 Square Feet Lot
$145,000 Zestimate®
$85/sqft
$1,135 Estimated rent
Home value
$145,000
$129,000 - $162,000
$1,135/mo
Zestimate® history
Owner options
List your home for rent
$1,135/mo
Rent Zestimate®
Find your next renter with Zillow Rental Manager. Plus, with online applications, you can quickly screen prospective tenants – for free.
$1,135/mo
Rent Zestimate®
Refinance and save
$546/mo
Est. payment
Refinancing to a lower rate could help reduce your monthly payments and save thousands over the life of the loan.
$546/mo
Est. payment
Explore your selling options
Work with a Zillow partner agent
Leverage their expertise and Zillow's premium Showcase listings to get your home seen by more buyers.
Get startedList with your own agent
Get your home in front of millions of buyers by listing it on Zillow.
Learn how to do itSell it yourself
Take full control of how buyers see your home on Zillow by listing For Sale by Owner (FSBO).
List your homeWhat's special
Front porchClassic appealModern convenienceOpen floor planSpacious backyardNatural lightSpacious eat-in kitchen
Zillow last checked:
Listing updated:
Listed by:
Lisa A. Lapos 570-645-0348,
Priority One Real Estate Team
Bought with:
nonmember
Pocono Mtn. Assoc. of REALTORS
Source: GLVR,MLS#: 723649 Originating MLS: Lehigh Valley MLS
Originating MLS: Lehigh Valley MLSFacts & features
Interior
Bedrooms & bathrooms
- Bedrooms: 3
- Bathrooms: 2
- Full bathrooms: 2
Bedroom
- Level: Second
- Dimensions: 10.00 x 15.00
Bedroom
- Level: Second
- Dimensions: 9.00 x 9.00
Bedroom
- Level: Second
- Dimensions: 12.00 x 11.00
Dining room
- Level: First
- Dimensions: 13.00 x 11.00
Other
- Level: First
- Dimensions: 6.00 x 4.00
Other
- Level: Second
- Dimensions: 12.00 x 4.00
Kitchen
- Level: First
- Dimensions: 12.00 x 15.00
Living room
- Level: First
- Dimensions: 12.00 x 15.00
Other
- Description: attic finished but not heated
- Level: Third
- Dimensions: 16.00 x 16.00
Sunroom
- Description: heated rear porch
- Level: First
- Dimensions: 7.00 x 14.00
Heating
- Baseboard, Hot Water, Oil, Radiator(s)
Cooling
- Ceiling Fan(s), Wall/Window Unit(s)
Appliances
- Included: Dryer, Electric Dryer, Microwave, Oven, Oil Water Heater, Range, Refrigerator, Washer
- Laundry: Washer Hookup, Dryer Hookup, ElectricDryer Hookup
Features
- Dining Area, Eat-in Kitchen
- Flooring: Carpet, Laminate, Resilient, Tile, Vinyl
- Basement: Exterior Entry,Full,Walk-Out Access
Interior area
- Total interior livable area: 1,216 sqft
- Finished area above ground: 1,216
- Finished area below ground: 0
Property
Parking
- Total spaces: 2
- Parking features: Driveway, Detached, Garage, Off Street, On Street
- Garage spaces: 2
- Has uncovered spaces: Yes
Features
- Stories: 2
Lot
- Size: 3,484 Square Feet
- Features: Not In Subdivision
Details
- Parcel number: 105B142P3
- Zoning: General Commercial
- Special conditions: None
Construction
Type & style
- Home type: SingleFamily
- Architectural style: Colonial
- Property subtype: Townhouse, Single Family Residence
- Attached to another structure: Yes
Materials
- Asbestos, Vinyl Siding
- Roof: Asphalt,Fiberglass
Condition
- Year built: 1910
Utilities & green energy
- Sewer: Public Sewer
- Water: Public
- Utilities for property: Cable Available
Community & HOA
Community
- Subdivision: Not in Development
Location
- Region: Nesquehoning
Financial & listing details
- Price per square foot: $85/sqft
- Tax assessed value: $18,700
- Annual tax amount: $1,801
- Date on market: 9/19/2025
- Cumulative days on market: 14 days
- Listing terms: Cash,Conventional
- Ownership type: Fee Simple
- Road surface type: Paved
Price history
| Date | Event | Price |
|---|---|---|
| 10/27/2023 | Sold | $103,000-6.3%$85/sqft |
Source:  GLVR #723649 Report a problem GLVR #723649 Report a problem | ||
| 9/14/2023 | Pending sale | $109,900$90/sqft |
Source:  Bright MLS #PACC2003142 Report a problem Bright MLS #PACC2003142 Report a problem | ||
| 9/14/2023 | Listed for sale | $109,900$90/sqft |
Source: Bright MLS #PACC2003142 Report a problem | ||
| 9/13/2023 | Pending sale | $109,900$90/sqft |
Source: GLVR #723649 Report a problem | ||
| 8/31/2023 | Listed for sale | $109,900$90/sqft |
Source: PMAR #PM-109035 Report a problem | ||
Public tax history
| Year | Property taxes | Tax assessment |
|---|---|---|
| 2025 | $1,906 +3.7% | $18,700 |
| 2024 | $1,839 +2.1% | $18,700 |
| 2023 | $1,802 -0.6% | $18,700 |
| 2022 | $1,814 | $18,700 |
| 2021 | $1,814 +1.6% | $18,700 |
| 2020 | $1,786 +6.1% | $18,700 |
| 2019 | $1,683 +1.1% | $18,700 |
| 2018 | $1,664 +100147.6% | $18,700 |
| 2017 | $2 | $18,700 |
| 2016 | -- | $18,700 |
| 2015 | -- | $18,700 |
| 2014 | -- | $18,700 |
| 2013 | -- | $18,700 |
| 2012 | -- | $18,700 |
| 2011 | -- | $18,700 |
| 2010 | -- | $18,700 |
| 2009 | -- | $18,700 |
| 2008 | -- | $18,700 |
| 2007 | $111 | $18,700 |
| 2006 | -- | $18,700 |
| 2005 | -- | $18,700 |
| 2004 | -- | $18,700 |
| 2003 | -- | $18,700 |
| 2002 | -- | $18,700 |
| 2000 | -- | $18,700 |
Find assessor info on the county website
Neighborhood: 18240
Nearby homes
- $88,0003 bd1 ba1.2k sqft64 W Catawissa St, Nesquehoning, PA 18240Sold

- $390,0003 bd1 ba-- sqft70-72 W Catawissa St, Nesquehoning, PA 18240Sold
- $125,0002 bd1 ba-- sqft70 W Catawissa St #72, Nesquehoning, PA 18240Off Market
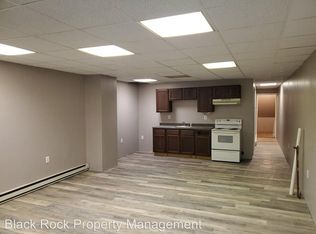
- $142,6004 bd2 ba2.1k sqft60 W Catawissa St, Nesquehoning, PA 18240Off Market
- $78,1002 bd1 ba1.2k sqft58 W Catawissa St, Nesquehoning, PA 18240Off Market
- $162,2003 bd2 ba1.4k sqft20 N School St, Nesquehoning, PA 18240Off Market
- $800-- sqft20 N School St, Nesquehoning, PA 18240Off Market
- $155,6003 bd2 ba1.5k sqft100 W Catawissa St, Nesquehoning, PA 18240Off Market
Nearby schools
GreatSchools rating
- 1/10Panther Valley El SchoolGrades: K-3Distance: 0.2 mi
- 2/10Panther Valley Junior-Senior High SchoolGrades: 7-12Distance: 2.5 mi
Schools provided by the listing agent
- District: Panther Valley
Source: GLVR. This data may not be complete. We recommend contacting the local school district to confirm school assignments for this home.


Get pre-qualified for a loan
At Zillow Home Loans, we can pre-qualify you in as little as 5 minutes with no impact to your credit score.An equal housing lender. NMLS #10287.
Sell for more on Zillow
Get a Zillow Showcase℠ listing at no additional cost and you could sell for .
$145,000
2% more
+$2,900
With Zillow Showcase(estimated)
$147,900
- Pennsylvania
- Carbon County
- Nesquehoning
- 18240
- 68 W Catawissa St
Nearby cities
Nearby zip codes
Other Nesquehoning Topics
