Skip main navigation
For sale
  • $1,100,000

    68 W Grannis Rd, Livingston, MT 59047

    3beds
    1,400sqft
    : 
    $6,319/mo
    Get pre-qualified
    Single Family Residence
    Built in 2023
    10.01 Acres Lot
    $-- Zestimate®
    $786/sqft
    $-- HOA

    What's special

    Chicken coopQuaint craftsman homePartial perimeter fencingSalt water hot tubPeaceful reading loftThoughtfully designed floor planCathedral ceilings
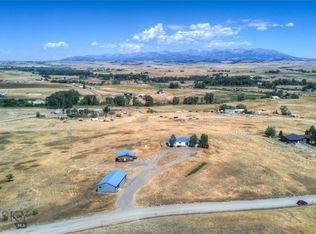
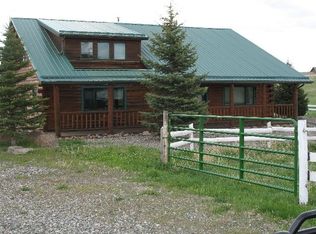
    Built in 2023, this quaint craftsman home proves that good things come in efficient packages. Set on 10 rolling acres with views in nearly every direction, the thoughtfully designed floor plan lives large: 3 bedrooms, 2 bathrooms, cathedral ceilings, and a gorgeous great room anchored by a cozy wood-burning stove. A wrap-around deck extends your living space outdoors, perfect for soaking in the scenery — or simply working from home with a view that beats any office. Upstairs, the primary suite is privately situated with its own attached bath and a peaceful reading loft, ideal for a remote workday or a quiet second-home escape. Step out back to the salt water hot tub for a soak under some of the clearest starry skies around. The property is as functional as it is beautiful: a large shop/garage, pre-plumbed and generously designed, plus a greenhouse, chicken coop, garden, and partial perimeter fencing. All-underground electricity keeps sightlines clean, and paved W. Grannis Rd offers easy, reliable access year-round. Low-maintenance, high-reward — a rare blend of craftsman charm, functional acreage, and Montana sky. Perfect property for a full-time, remote basecamp or a second home retreat, this one is special.
    21 days
    |
    1,642
    |
    92
    |

    Likely to sell faster than

    Zillow last checked:

    Listing updated:

    Listed by:

    Stacie Quiroga 406-579-9972,

    Realty One Group Peak

    Source: Big Sky Country MLS,MLS#: 413115Originating MLS: Big Sky Country MLS

      Facts & features

      Interior

      Bedrooms & bathrooms
      • Bedrooms: 3
      • Bathrooms: 2
      • Full bathrooms: 2
      Rooms
      • Room types: Bedroom, Dining Room, Full Bath, Kitchen, Laundry, Loft, Living Room
      Bedroom
      • Level: Main
      Bedroom
      • Level: Upper
      Dining room
      • Level: Main
      Other
      • Level: Main
      Other
      • Level: Upper
      Kitchen
      • Level: Main
      Laundry
      • Level: Main
      Living room
      • Level: Main
      Loft
      • Level: Upper
      Heating
      • Baseboard, Electric, Wood
      Cooling
      • Wall/Window Unit(s)
      Appliances
      • Included: Cooktop, Freezer, Range, Refrigerator
      Features
      • Vaulted Ceiling(s), Walk-In Closet(s), Wood Burning Stove, Window Treatments
      • Flooring: Laminate
      • Windows: Window Coverings
      • Has fireplace: Yes
      • Fireplace features: Wood Burning Stove
      Interior area
      • Total structure area: 1,400
      • Total interior livable area: 1,400 sqft
      • Finished area above ground: 1,400
      Video & virtual tour

      Property

      Parking
      • Total spaces: 3
      • Parking features: Detached, Garage
      • Garage spaces: 3
      • Has uncovered spaces: Yes
      Features
      • Levels: Two
      • Stories: 2
      • Patio & porch: Covered, Deck
      • Exterior features: Garden, Gravel Driveway, Landscaping
      • Fencing: Partial
      • Has view: Yes
      • View description: Farmland, Meadow, Mountain(s), Rural
      Lot
      • Size: 10.01 Acres
      • Features: Adjacent To Public Land, Lawn, Landscaped
      Details
      • Additional structures: Greenhouse, Poultry Coop, Workshop
      • Parcel number: 0003298000
      • Zoning description: Call Listing Agent for Details
      • Special conditions: None

      Construction

      Type & style
      • Home type: SingleFamily
      • Architectural style: Craftsman
      • Property subtype: Single Family Residence
      Materials
      • Metal Siding
      Condition
      • New construction: No
      • Year built: 2023

      Utilities & green energy

      • Sewer: Septic Tank
      • Water: Well
      • Utilities for property: Electricity Connected, Septic Available, Water Available

      Community & HOA

      Community
      • Subdivision: Frank
      HOA
      • Has HOA: No
      Location
      • Region: Livingston

      Financial & listing details

      • Price per square foot: $786/sqft
      • Tax assessed value: $613,720
      • Annual tax amount: $2,808
      • Date on market: 7/16/2026
      • Cumulative days on market: 22 days
      • Listing terms: Cash,3rd Party Financing
      • Electric utility on property: Yes
      • Road surface type: Paved

        Estimated market value

        Not available

        Estimated sales range

        Not available

        Not available

        Price history

        DateEventPrice
        7/16/2026Listed for sale$1,100,000+120%$786/sqft
        Source: Big Sky Country MLS #413115 Report a problem
        4/14/2023Sold--
        Source: MRMLS #30000633 Report a problem
        3/16/2023Pending sale$500,000$357/sqft
        Source: Big Sky Country MLS #380512 Report a problem
        2/27/2023Listed for sale$500,000+67.2%$357/sqft
        Source: Big Sky Country MLS #380512 Report a problem
        4/26/2018Sold--
        Source: Big Sky Country MLS #304201 Report a problem
        1/22/2018Pending sale$299,000$214/sqft
        Source: Bishops and Associates Real Estate and Property Ma #304201 Report a problem
        9/14/2017Price change$299,000-11.9%$214/sqft
        Source: Bishops and Associates Real Estate and Property Ma #304201 Report a problem
        8/28/2017Price change$339,500-3%$243/sqft
        Source: Bishops and Associates Real Estate and Property Ma #304201 Report a problem
        8/22/2017Listed for sale$350,000$250/sqft
        Source: Bishops and Associates Real Estate and Property Ma #304201 Report a problem

        Public tax history

        YearProperty taxesTax assessment
        2025$2,221 +4.2%$613,720 +45.2%
        2024$2,131 +63.4%$422,567 +55.5%
        2023$1,304 +8.3%$271,757 +36.5%
        2022$1,204 +1.2%$199,038
        2021$1,190 +17.1%$199,038 +31%
        2020$1,017 -6.9%$151,981
        2019$1,092 -20.4%$151,981 -6.5%
        2018$1,371 -4.6%$162,509 -3.2%
        2017$1,437 -1.7%$167,819 -4.9%
        2016$1,462 +18.8%$176,537
        2015$1,231 $176,537
        Find assessor info on the county website

        Monthly payment

        Est. payment

        Payment breakdown

        Explore the cost of this home by adjusting the details. Changes won't be saved.
        All calculations are estimates and provided by Zillow, Inc. for informational purposes only. Actual amounts may vary.
        HOA fees may include property taxes on listings classified as Co-Ops. Contact the listing agent and/or owner for fee details.
        Mortgage interest rates are dependent on a number of factors, including credit score, down payment, and repayment length. Interest rate data provided by Zillow Group Marketplace, Inc. as of 1/1/1970 from various mortgage lenders with which we have lead or other similar arrangements; the Estimated Payment is an average of those rates.
        See how much you could borrow to make a competitive offer.

        Climate risks

        Neighborhood: 59047

        Getting around

        0 / 100
        Car-Dependent
        11 / 100
        Somewhat Bikeable

        Nearby schools

        GreatSchools rating

        A local agent can set up tours, give advice and negotiate with sellers.

        A local lender can help you make sure your offer is ready when you are.

        Browse local experts

        Similar homes