Fantastic location, perfectly priced, this Riddlewood fixer upper is calling your name! Enter into the foyer with convenient coat closet. Head into the living room complete with gas fireplace and built ins. The kitchen features gas cooking and opens into the formal dining room with access to the rear deck. There is also a sunroom which adds bonus living space. Just down the hall are 2 nicely sized bedrooms and a hall bath with tub/shower combo. Heading upstairs you will find 2 additional bedrooms, one with plenty of dormer storage. Down to the finished basement there is a 2nd fireplace, built-ins, an unfinished storage area and laundry facilities. This home is located within the Rose Tree Media School District and has lots of great features including a 1-car attached garage, central A/C and the appliances are all included in the sale. Schedule your showing today because this home will not last long.
Sold for $400,000
$400,000
68 War Admiral Ln, Media, PA 19063
4beds
1,807sqft
Single Family Residence
Built in 1954
0.49 Acres Lot
$432,800 Zestimate®
$221/sqft
$3,070 Estimated rent
Home value
$432,800
$394,000 - $476,000
$3,070/mo
Zestimate® history
Owner options
List your home for rent
$3,070/mo
Rent Zestimate®
Find your next renter with Zillow Rental Manager. Plus, with online applications, you can quickly screen prospective tenants – for free.
$3,070/mo
Rent Zestimate®
Refinance and save
$2,893/mo
Est. payment
Refinancing to a lower rate could help reduce your monthly payments and save thousands over the life of the loan.
$2,893/mo
Est. payment
Explore your selling options
Work with a Zillow partner agent
Leverage their expertise and Zillow's premium Showcase listings to get your home seen by more buyers.
Get startedList with your own agent
Get your home in front of millions of buyers by listing it on Zillow.
Learn how to do itSell it yourself
Take full control of how buyers see your home on Zillow by listing For Sale by Owner (FSBO).
List your homeWhat's special
Gas fireplaceFinished basementUnfinished storage areaNicely sized bedroomsDormer storageRear deckGas cooking
Zillow last checked:
Listing updated:
Listed by:
Ryan Petrucci 610-640-9316,
RE/MAX Main Line-Paoli
Bought with:
Tara Tobin, RS349322
Century 21 Preferred
Source: Bright MLS,MLS#: PADE2084202
Facts & features
Interior
Bedrooms & bathrooms
- Bedrooms: 4
- Bathrooms: 1
- Full bathrooms: 1
- Main level bathrooms: 1
- Main level bedrooms: 2
Rooms
- Room types: Living Room, Dining Room, Bedroom 2, Bedroom 3, Bedroom 4, Kitchen, Basement, Bedroom 1, Sun/Florida Room, Laundry, Storage Room, Bathroom 1
Bedroom 1
- Features: Flooring - Carpet
- Level: Main
Bedroom 2
- Features: Flooring - Carpet
- Level: Main
Bedroom 3
- Features: Flooring - Carpet
- Level: Upper
Bedroom 4
- Features: Flooring - Carpet
- Level: Upper
Bathroom 1
- Features: Bathroom - Tub Shower, Flooring - Vinyl
- Level: Main
Basement
- Features: Basement - Finished
- Level: Lower
Dining room
- Features: Balcony Access, Flooring - Carpet
- Level: Main
Kitchen
- Features: Fireplace - Gas, Flooring - Vinyl
- Level: Main
Laundry
- Level: Lower
Living room
- Features: Flooring - Carpet
- Level: Main
Storage room
- Level: Lower
Other
- Features: Flooring - Carpet
- Level: Main
Heating
- Forced Air, Oil
Cooling
- Central Air, Electric
Appliances
- Included: Refrigerator, Washer, Dryer, Water Heater, Gas Water Heater
- Laundry: In Basement, Laundry Room
Features
- Bathroom - Tub Shower, Ceiling Fan(s), Entry Level Bedroom, Floor Plan - Traditional
- Flooring: Carpet, Vinyl
- Basement: Finished
- Number of fireplaces: 2
- Fireplace features: Gas/Propane
Interior area
- Total structure area: 1,807
- Total interior livable area: 1,807 sqft
- Finished area above ground: 1,807
- Finished area below ground: 0
Property
Parking
- Total spaces: 1
- Parking features: Garage Faces Side, Attached
- Attached garage spaces: 1
Accessibility
- Accessibility features: None
Features
- Levels: Two
- Stories: 2
- Patio & porch: Deck
- Exterior features: Lighting
- Pool features: None
- Has view: Yes
- View description: Garden
Lot
- Size: 0.49 Acres
- Dimensions: 110.00 x 200.00
Details
- Additional structures: Above Grade, Below Grade
- Parcel number: 27000268800
- Zoning: RESIDENTIAL
- Zoning description: Residential
- Special conditions: Standard
Construction
Type & style
- Home type: SingleFamily
- Architectural style: Cape Cod
- Property subtype: Single Family Residence
Materials
- Stucco
- Foundation: Concrete Perimeter
- Roof: Pitched,Shingle
Condition
- Average
- New construction: No
- Year built: 1954
Utilities & green energy
- Sewer: Public Sewer
- Water: Public
Community & HOA
Community
- Security: Smoke Detector(s)
- Subdivision: Riddlewood
HOA
- Has HOA: No
Location
- Region: Media
- Municipality: MIDDLETOWN TWP
Financial & listing details
- Price per square foot: $221/sqft
- Tax assessed value: $327,460
- Annual tax amount: $6,737
- Date on market: 2/19/2025
- Listing agreement: Exclusive Right To Sell
- Inclusions: Washer, Dryer, Refrigerator, Corner Hutch In Living Room. Washer Does Not Work. Refrigerator In Basement Does Not Work. There Are 2 Propane Tanks Outside In Back Yard. The Former Owner Used The Fireplaces A Lot And Cooking.
- Ownership: Fee Simple
Price history
| Date | Event | Price |
|---|---|---|
| 3/25/2025 | Sold | $400,000$221/sqft |
Source:  Bright MLS #PADE2084202 Report a problem Bright MLS #PADE2084202 Report a problem | ||
| 2/24/2025 | Pending sale | $400,000$221/sqft |
Source: Bright MLS #PADE2084202 Report a problem | ||
| 2/19/2025 | Listed for sale | $400,000+194.1%$221/sqft |
Source: Bright MLS #PADE2084202 Report a problem | ||
| 3/16/1995 | Sold | $136,000$75/sqft |
Source: Public Record Report a problem | ||
Public tax history
| Year | Property taxes | Tax assessment |
|---|---|---|
| 2026 | $7,060 +4.8% | $327,460 |
| 2025 | $6,738 +6.4% | $327,460 |
| 2024 | $6,331 +3.6% | $327,460 |
| 2023 | $6,108 +2.6% | $327,460 |
| 2022 | $5,951 | $327,460 |
| 2021 | $5,951 +582.8% | $327,460 +105.2% |
| 2020 | $872 -83.3% | $159,590 |
| 2019 | $5,211 +1.4% | $159,590 |
| 2018 | $5,139 +486.7% | $159,590 |
| 2017 | $876 | $159,590 |
| 2016 | $876 | $159,590 |
| 2015 | $876 | $159,590 |
| 2014 | $876 +2.8% | $159,590 |
| 2013 | $852 +2.8% | $159,590 |
| 2012 | $829 +0.3% | $159,590 |
| 2011 | $827 +2% | $159,590 |
| 2010 | $810 +7.5% | $159,590 |
| 2009 | $754 | $159,590 |
| 2008 | $754 +8.3% | $159,590 |
| 2007 | $696 | $159,590 |
| 2006 | $696 -2% | $159,590 |
| 2005 | $710 | $159,590 |
| 2004 | $710 +8.5% | $159,590 |
| 2003 | $654 +7.9% | $159,590 |
| 2002 | $606 | $159,590 |
| 2000 | $606 | $159,590 |
Find assessor info on the county website
Neighborhood: 19063
Nearby homes
- $538,3004 bd2 ba1.9k sqft66 War Admiral Ln, Media, PA 19063Off Market
- $586,9003 bd2 ba1.5k sqft70 War Admiral Ln, Media, PA 19063Off Market
- $542,5003 bd2 ba1.8k sqft64 War Admiral Ln, Media, PA 19063Off Market
- $578,6003 bd3 ba1.5k sqft27 Man O War Dr, Media, PA 19063Off Market
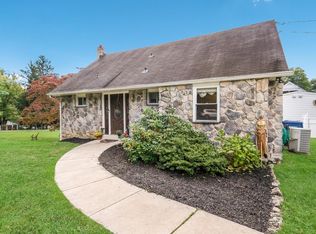
- $577,5003 bd3 ba1.5k sqft71 War Admiral Ln, Media, PA 19063Off Market
- $556,3004 bd3 ba1.4k sqft65 War Admiral Ln, Media, PA 19063Off Market
- $430,2003 bd1 ba2.3k sqft72 War Admiral Ln, Media, PA 19063Off Market
- $674,8003 bd3 ba1.8k sqft62 War Admiral Ln, Media, PA 19063Off Market
Nearby schools
GreatSchools rating
- 10/10Glenwood El SchoolGrades: K-5Distance: 0.5 mi
- 10/10Springton Lake Middle SchoolGrades: 6-8Distance: 3 mi
- 9/10Penncrest High SchoolGrades: 9-12Distance: 0.8 mi
Schools provided by the listing agent
- Elementary: Glenwood
- Middle: Springton Lake
- High: Penncrest
- District: Rose Tree Media
Source: Bright MLS. This data may not be complete. We recommend contacting the local school district to confirm school assignments for this home.
Get a cash offer in 3 minutes
Find out how much your home could sell for in as little as 3 minutes with a no-obligation cash offer.
Estimated market value
$432,800
Get a cash offer in 3 minutes
Find out how much your home could sell for in as little as 3 minutes with a no-obligation cash offer.
Estimated market value
$432,800
- Pennsylvania
- Delaware County
- Media
- 19063
- 68 War Admiral Ln
