1st floor bedroom This beautiful home in the desirable Bronxville Manor section of Eastchester has endless possibilities. An entry hall leads you into a spacious and bright living room with fireplace, kitchen with dining area out to an expansive deck that is great for entertaining. Separate dining room. 1st floor bedroom, hall bath. The upstairs offers an oversized primary bedroom with a walk-in closet, 2 additional bedrooms and hall bath. Lower-level playroom 300 additional square feet not included in the Square footage. Laundry, utility room and door out to the yard. Ideal location with its close proximity to all major highways and public transportation, offers a great commute. Make this your dream home! Additional Information: ParkingFeatures:1 Car Attached,
Sold for $750,000
$750,000
68 Waverly Avenue, Eastchester, NY 10709
4beds
1,665sqft
Single Family Residence, Residential
Built in 1952
4,792 Square Feet Lot
$1,026,300 Zestimate®
$450/sqft
$6,431 Estimated rent
Home value
$1,026,300
$954,000 - $1.11M
$6,431/mo
Zestimate® history
Owner options
List your home for rent
$6,431/mo
Rent Zestimate®
Find your next renter with Zillow Rental Manager. Plus, with online applications, you can quickly screen prospective tenants – for free.
$6,431/mo
Rent Zestimate®
Refinance and save
$4,987/mo
Est. payment
Refinancing to a lower rate could help reduce your monthly payments and save thousands over the life of the loan.
$4,987/mo
Est. payment
Explore your selling options
Work with a Zillow partner agent
Leverage their expertise and Zillow's premium Showcase listings to get your home seen by more buyers.
Get startedList with your own agent
Get your home in front of millions of buyers by listing it on Zillow.
Learn how to do itSell it yourself
Take full control of how buyers see your home on Zillow by listing For Sale by Owner (FSBO).
List your homeWhat's special
Separate dining roomExpansive deckUtility roomWalk-in closetHall bath
Zillow last checked:
Listing updated:
Listed by:
Lisa Sirabella 914-779-1700,
Berkshire Hathaway HS NY Prop 914-779-1700
Bought with:
Nicolette Shkreli, 10401343996
Berkshire Hathaway HS NY Prop
Source: OneKey® MLS as distributed by MLS GRID,MLS#: H6268176
Facts & features
Interior
Bedrooms & bathrooms
- Bedrooms: 4
- Bathrooms: 3
- Full bathrooms: 2
- 1/2 bathrooms: 1
Primary bedroom
- Description: Oversized primary bdrm with walkin closet
- Level: Second
Bedroom 1
- Description: 1st floor bedroom currently used as den/office
- Level: First
Bedroom 2
- Description: 2nd bedroom
- Level: Second
Bedroom 3
- Description: 3rd bedroom
- Level: Second
Bathroom 1
- Description: 1st floor full bath
- Level: First
Bathroom 2
- Description: 2nd floor full bath
- Level: Second
Dining room
- Level: First
Kitchen
- Description: With eating area and door to deck
- Level: First
Laundry
- Level: Basement
Living room
- Description: Living Room with fireplace
- Level: First
Heating
- Forced Air
Cooling
- Central Air
Appliances
- Included: Dishwasher, Dryer, Microwave, Refrigerator, Washer
Features
- Chandelier, Formal Dining, First Floor Bedroom, First Floor Full Bath
- Windows: Blinds
- Basement: Finished,Walk-Out Access
- Attic: None
- Number of fireplaces: 1
Interior area
- Total structure area: 1,665
- Total interior livable area: 1,665 sqft
Property
Parking
- Total spaces: 1
- Parking features: Attached
Features
- Patio & porch: Deck
Lot
- Size: 4,792 Square Feet
- Features: Near Public Transit, Near School, Near Shops
Details
- Parcel number: 2489076000000010000013
Construction
Type & style
- Home type: SingleFamily
- Architectural style: Colonial
- Property subtype: Single Family Residence, Residential
Materials
- Aluminum Siding, Brick
Condition
- Year built: 1952
Utilities & green energy
- Sewer: Public Sewer
- Water: Public
- Utilities for property: Trash Collection Public
Community & HOA
Community
- Features: Park
HOA
- Has HOA: No
- Amenities included: Park
Location
- Region: Eastchester
Financial & listing details
- Price per square foot: $450/sqft
- Tax assessed value: $8,450
- Annual tax amount: $21,733
- Date on market: 9/12/2023
- Listing agreement: Exclusive Right To Sell
- Inclusions: Light Fixtures, Oven/Range
Price history
| Date | Event | Price |
|---|---|---|
| 12/5/2023 | Sold | $750,000+4.3%$450/sqft |
Source:  OneKey® MLS as distributed by MLS GRID #H6268176 Report a problem OneKey® MLS as distributed by MLS GRID #H6268176 Report a problem | ||
| 10/4/2023 | Contingent | $719,000$432/sqft |
Source:  Berkshire Hathaway HomeServices New England Properties #H6268176 Report a problem Berkshire Hathaway HomeServices New England Properties #H6268176 Report a problem | ||
| 10/4/2023 | Pending sale | $719,000$432/sqft |
Source: BHHS broker feed #H6268176 Report a problem | ||
| 10/3/2023 | Contingent | $719,000$432/sqft |
Source: Berkshire Hathaway HomeServices New England Properties #H6268176 Report a problem | ||
| 10/3/2023 | Pending sale | $719,000$432/sqft |
Source: OneKey® MLS as distributed by MLS GRID #H6268176 Report a problem | ||
| 9/12/2023 | Listed for sale | $719,000+126.1%$432/sqft |
Source: OneKey® MLS as distributed by MLS GRID #H6268176 Report a problem | ||
| 10/9/1998 | Sold | $318,000$191/sqft |
Source: Public Record Report a problem | ||
Public tax history
| Year | Property taxes | Tax assessment |
|---|---|---|
| 2025 | -- | $6,830 |
| 2024 | -- | $6,830 -19.2% |
| 2023 | -- | $8,450 |
| 2022 | -- | $8,450 |
| 2021 | -- | $8,450 |
| 2020 | -- | $8,450 |
| 2019 | -- | $8,450 |
| 2018 | -- | $8,450 |
| 2017 | -- | $8,450 |
| 2016 | -- | $8,450 |
| 2015 | -- | $8,450 |
| 2014 | -- | $8,450 |
| 2013 | -- | $8,450 |
| 2012 | -- | $8,450 |
| 2011 | -- | $8,450 |
| 2010 | -- | $8,450 |
| 2009 | -- | $8,450 -18.4% |
| 2008 | -- | $10,350 |
| 2007 | -- | $10,350 |
| 2006 | -- | $10,350 |
| 2005 | -- | $10,350 |
| 2004 | -- | $10,350 |
| 2003 | -- | $10,350 |
| 2002 | -- | $10,350 |
| 2001 | -- | $10,350 |
| 2000 | -- | $10,350 |
| 1999 | -- | $10,350 |
Find assessor info on the county website
Neighborhood: 10709
Nearby homes
- $805,100-- bd-- ba-- sqft72 Waverly Ave, Eastchester, NY 10709Off Market
- $909,700-- bd-- ba-- sqft66 Waverly Ave, Eastchester, NY 10709Off Market
- $936,000-- bd-- ba-- sqft69 Overlook Ave, Eastchester, NY 10709Off Market
- $949,3004 bd1 ba1.6k sqft64 Waverly Ave, Eastchester, NY 10709Off Market
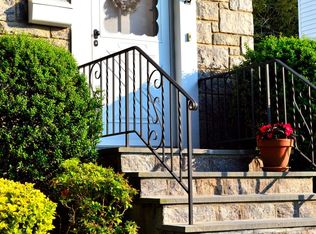
- $1,029,5003 bd1 ba1.5k sqft71 Overlook Ave, Eastchester, NY 10709Off Market
- $723,100-- bd-- ba-- sqft67 Overlook Ave, Eastchester, NY 10709Off Market
- $1,072,800-- bd-- ba-- sqft2 Summit St, Eastchester, NY 10709Off Market
- $1,030,700-- bd-- ba-- sqft4 Summit St, Eastchester, NY 10709Off Market
Nearby schools
GreatSchools rating
- 9/10William E Cottle SchoolGrades: PK-5Distance: 0.5 mi
- 7/10Tuckahoe Middle SchoolGrades: 6-8Distance: 0.4 mi
- 8/10Tuckahoe High SchoolGrades: 9-12Distance: 0.4 mi
Schools provided by the listing agent
- Elementary: William E Cottle School
- Middle: Tuckahoe
- High: Tuckahoe High School
Source: OneKey® MLS as distributed by MLS GRID. This data may not be complete. We recommend contacting the local school district to confirm school assignments for this home.
Get a cash offer in 3 minutes
Find out how much your home could sell for in as little as 3 minutes with a no-obligation cash offer.
Estimated market value
$1,026,300
Get a cash offer in 3 minutes
Find out how much your home could sell for in as little as 3 minutes with a no-obligation cash offer.
Estimated market value
$1,026,300
- New York
- Westchester County
- Eastchester
- 10709
- 68 Waverly Avenue
Nearby cities
Nearby zip codes
Other Eastchester Topics
