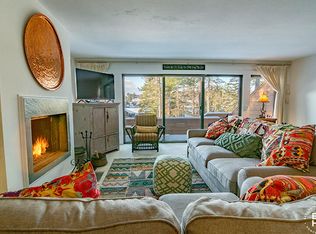
The Raccoon 4 town home has unlimited vacation rental opportunities and is walking distance to Main Street shops, restaurants and the sandy beachfront on Mirror Lake. Being sold fully furnished, this lovely 2 level town home has a wood burning granite fireplace, deck with Trex, new central air conditioning, new water heaters, and an open floor plan. The renovated new kitchen is convenient and well planned to entertain . The building also has a 4 year old roof. There are filtered views of Mirror Lake
Sold for $995,000
$995,000
68 Way Raccoon #4, Lake Placid, NY 12946
4beds
1,836sqft
Townhouse
Built in 1974
4,356 Square Feet Lot
$1,097,800 Zestimate®
$542/sqft
$2,977 Estimated rent
Home value
$1,097,800
$1.01M - $1.21M
$2,977/mo
Zestimate® history
Owner options
List your home for rent
$2,977/mo
Rent Zestimate®
Find your next renter with Zillow Rental Manager. Plus, with online applications, you can quickly screen prospective tenants – for free.
$2,977/mo
Rent Zestimate®
Refinance and save
$9,013/mo
Est. payment
Refinancing to a lower rate could help reduce your monthly payments and save thousands over the life of the loan.
$9,013/mo
Est. payment
Explore your selling options
Work with a Zillow partner agent
Leverage their expertise and Zillow's premium Showcase listings to get your home seen by more buyers.
Get startedList with your own agent
Get your home in front of millions of buyers by listing it on Zillow.
Learn how to do itSell it yourself
Take full control of how buyers see your home on Zillow by listing For Sale by Owner (FSBO).
List your homeWhat's special
Zillow last checked:
Listing updated:
Listed by:
Diane Scholl,
Adirondack Premier Properties Berkshire Hathaway HomeService
Bought with:
Diane Scholl, 10401205147
Adirondack Premier Properties Berkshire Hathaway HomeService
Source: ACVMLS,MLS#: 200712
Facts & features
Interior
Bedrooms & bathrooms
- Bedrooms: 4
- Bathrooms: 3
- Full bathrooms: 3
- Main level bathrooms: 1
- Main level bedrooms: 1
Primary bedroom
- Features: Carpet
- Level: Second
- Area: 217.6 Square Feet
- Dimensions: 12.8 x 17
Bedroom 2
- Features: Carpet
- Level: Second
- Area: 149 Square Feet
- Dimensions: 10 x 14.9
Bedroom 3
- Features: Carpet
- Level: Second
- Area: 149 Square Feet
- Dimensions: 10 x 14.9
Bedroom 4
- Features: Natural Woodwork
- Level: First
- Area: 79.04 Square Feet
- Dimensions: 7.6 x 10.4
Bathroom 1
- Features: Ceramic Tile
- Level: First
- Area: 39.76 Square Feet
- Dimensions: 5.6 x 7.1
Bathroom 2
- Features: Ceramic Tile
- Level: Second
- Area: 66 Square Feet
- Dimensions: 7.5 x 8.8
Bathroom 3
- Features: Ceramic Tile
- Level: Second
- Area: 61.41 Square Feet
- Dimensions: 6.9 x 8.9
Dining room
- Features: Natural Woodwork
- Level: First
- Area: 151.58 Square Feet
- Dimensions: 10.6 x 14.3
Kitchen
- Features: Ceramic Tile
- Level: First
- Area: 111.36 Square Feet
- Dimensions: 9.6 x 11.6
Living room
- Features: Natural Woodwork
- Level: First
- Area: 309 Square Feet
- Dimensions: 15 x 20.6
Heating
- Baseboard, Electric
Cooling
- Central Air
Appliances
- Included: Dishwasher, Dryer, Electric Oven, Microwave, Refrigerator, Washer
- Laundry: Laundry Room, Main Level
Features
- High Speed Internet, Storage
- Flooring: Carpet, Ceramic Tile, Wood
- Windows: Wood Frames
- Basement: Dirt Floor,Exterior Entry,Full,Storage Space,Unfinished
- Number of fireplaces: 1
- Fireplace features: Living Room
- Common walls with other units/homes: 2+ Common Walls
Interior area
- Total structure area: 1,836
- Total interior livable area: 1,836 sqft
- Finished area above ground: 1,836
- Finished area below ground: 0
Property
Parking
- Total spaces: 2
- Parking features: On Site, Parking Lot, Paved
- Uncovered spaces: 2
Features
- Levels: Two
- Patio & porch: Deck
- Exterior features: Lighting
- Has view: Yes
- View description: Trees/Woods
Lot
- Size: 4,356 Square Feet
- Dimensions: .10
- Features: Level, Many Trees, Paved, Private, Views
- Topography: Level
Details
- Parcel number: 42.176212.000
- Zoning: Residential
Construction
Type & style
- Home type: Townhouse
- Property subtype: Townhouse
Materials
- Wood Siding
- Foundation: Block
- Roof: Asphalt
Condition
- Updated/Remodeled
- New construction: No
- Year built: 1974
Utilities & green energy
- Sewer: Public Sewer
- Water: Public
- Utilities for property: Electricity Connected, Internet Connected, Sewer Connected, Water Connected
Community & HOA
Community
- Security: Carbon Monoxide Detector(s), Smoke Detector(s)
- Subdivision: The Attached Lodges
HOA
- Has HOA: Yes
- Amenities included: Insurance, Snow Removal, Trash
- Services included: Insurance, Maintenance Grounds, Snow Removal, Trash
- HOA fee: $2,050 annually
Location
- Region: Lake Placid
Financial & listing details
- Price per square foot: $542/sqft
- Annual tax amount: $10,224
- Date on market: 10/12/2023
- Listing agreement: Exclusive Right To Sell
- Listing terms: 1031 Exchange,Cash,Conventional
- Lease term: Weekly
- Electric utility on property: Yes
- Road surface type: Paved
Price history
| Date | Event | Price |
|---|---|---|
| 12/2/2024 | Sold | $995,000$542/sqft |
Source:  ACVMLS #200712 Report a problem ACVMLS #200712 Report a problem | ||
| 10/7/2024 | Pending sale | $995,000$542/sqft |
Source: ACVMLS #200712 Report a problem | ||
| 10/12/2023 | Listed for sale | $995,000$542/sqft |
Source: ACVMLS #200712 Report a problem | ||
Public tax history
Tax history is unavailable.
Neighborhood: 12946
Nearby homes
- $925,0003 bd3 ba1.8k sqft58 Garden Way #4, Lake Placid, NY 12946Sold
- $1,255,6004 bd3 ba2.5k sqft68 Garden Way, Lake Placid, NY 12946Off Market
- $944,3004 bd3 ba1.8k sqft68 Garden Way, Lake Placid, NY 12946Off Market
- $887,1002 bd2 ba1.8k sqft68 Garden Way, Lake Placid, NY 12946Off Market
- $961,5002 bd2 ba1.8k sqft68 Garden Way, Lake Placid, NY 12946Off Market
- $1,019,9003 bd2 ba2.4k sqft68 Garden Way, Lake Placid, NY 12946Off Market
- $1,064,2003 bd3 ba2.5k sqft58 Garden Way, Lake Placid, NY 12946Off Market
- $908,4003 bd2 ba1.8k sqft58 Garden Way, Lake Placid, NY 12946Off Market
Nearby schools
GreatSchools rating
- 5/10Lake Placid Elementary SchoolGrades: K-5Distance: 1.4 mi
- 6/10Lake Placid Junior Senior High SchoolGrades: 6-12Distance: 0.5 mi
- New York
- Essex County
- Lake Placid
- 12946
- 68 Way Raccoon Unit 4
