Skip main navigation
Closed
  • $595,000

    68 Webb River Drive, Dixfield, ME 04224

    4beds
    5,528sqft
    Single Family Residence
    Built in 2002
    1.1 Acres Lot
    $736,800 Zestimate®
    $108/sqft
    $5,096 Estimated rent

    Home value

    $736,800

    $670,000 - $818,000

    $5,096/mo

    Zestimate® history
    Loading
    Loading...

    Owner options

    List your home for rent

    $5,096/mo

    Rent Zestimate®

    Find your next renter with Zillow Rental Manager. Plus, with online applications, you can quickly screen prospective tenants – for free.

    Learn more

    $5,096/mo

    Rent Zestimate®

    Refinance and save

    $3,056/mo

    Est. payment

    Refinancing to a lower rate could help reduce your monthly payments and save thousands over the life of the loan.

    See today's rates

    $3,056/mo

    Est. payment

    Explore your selling options

    Work with a Zillow partner agent

    Leverage their expertise and Zillow's premium Showcase listings to get your home seen by more buyers.

    Get started

    List with your own agent

    Get your home in front of millions of buyers by listing it on Zillow.

    Learn how to do it

    Sell it yourself

    Take full control of how buyers see your home on Zillow by listing For Sale by Owner (FSBO).

    List your home

    What's special

    Walk-in pantryAmple natural lightingAmple closet spaceJetted bathtubLarge in-law apartmentDouble french doorsLarge composite deck
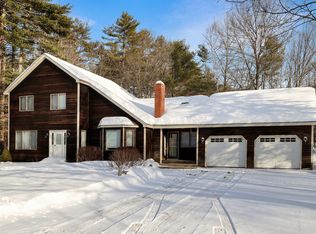
    Welcome to 68 Webb River Dr., a stunning colonial home located on a quiet, dead-end street. As you step onto the cobblestone driveway you will notice the well landscaped yard leading to the large front porch. Entering into the foyer, one of the first things you'll notice is the ample storage space shared between 2 large closets and a walk-in pantry. Moving into the open concept living area you'll be greeted by ample natural lighting, high ceilings throughout and a cozy living space focused around a beautiful stone fireplace. Walking towards the kitchen you will notice the stunning hand-crafted mahogany cabinets, granite counter tops, double wall oven and stainless steel appliances. Entering into the dining area there are beautiful double french doors leading to a large composite deck facing an in-ground pool and pool house. Back inside, you'll see the first floor bedroom through double french doors and the first floor full bathroom with laundry room. Up the cherry wood stairs are 2 more bedrooms, both with ample closet space and a second full bathroom just down the hall. Entering into the primary bedroom, one of the first things you'll notice is how light and airy the room feels along with the beautiful french doors leading to a relaxing ensuite with a jetted bathtub overlooking the pool area. Off of the ensuite and the primary bedroom, is a large walk-in closet boasting additional nee-wall storage space. Above the 4-car garage, there's a large in-law apartment that can also be utilized as a bonus space of your liking. This property has so much to offer, come check it out!! ***Not sure what to do around Dixfield? I've got you covered with these local/nearby amenities! -ATV trails at the end of Webb River Dr. -Black Mountain Ski Resort -Sunday River Ski Resort -Wilson Lake -Tumbledown Mountain hiking trails -Downtown shopping & cafes in Weld and Farmington -Mount Blue State Park -Rocky Mountain Terrain Park -Coos Canyon -Mountain View Campground

    Zillow last checked:

    Listing updated:

    Listed by:

    Hearth & Key Realty 2072036579

    Bought with:

    Moody Maxon Real Estate

    Source: Maine Listings,MLS#: 1564100MLS Logo

    Facts & features

    Interior

    Bedrooms & bathrooms
    • Bedrooms: 4
    • Bathrooms: 6
    • Full bathrooms: 4
    • 1/2 bathrooms: 2
    Bedroom 1
    • Level: Second
    Bedroom 2
    • Level: Second
    Bedroom 3
    • Level: Second
    Bedroom 4
    • Level: First
    Bonus room
    • Level: Second
    Dining room
    • Level: First
    Kitchen
    • Level: First
    Living room
    • Level: First
    Mud room
    • Level: First
    Heating
    • Baseboard, Zoned, Stove
    Cooling
    • None
    Appliances
    • Included: Cooktop, Dishwasher, Dryer, Microwave, Refrigerator, Wall Oven, Washer, Other
    Features
    • 1st Floor Bedroom, Bathtub, In-Law Floorplan, One-Floor Living, Pantry, Shower, Storage, Walk-In Closet(s), Primary Bedroom w/Bath
    • Flooring: Tile, Wood
    • Windows: Double Pane Windows
    • Basement: Interior Entry,Full,Unfinished
    • Number of fireplaces: 1
    Interior area
    • Total structure area: 5,528
    • Total interior livable area: 5,528 sqft
    • Finished area above ground: 5,528
    • Finished area below ground: 0

    Property

    Parking
    • Total spaces: 4
    • Parking features: Other, 5 - 10 Spaces, Garage Door Opener
    • Attached garage spaces: 4
    Accessibility
    • Accessibility features: 32 - 36 Inch Doors
    Features
    • Patio & porch: Deck, Patio, Porch
    • Has view: Yes
    • View description: Trees/Woods
    • Body of water: Webb River
    • Frontage length: Waterfrontage: 128,Waterfrontage Owned: 128
    Lot
    • Size: 1.1 Acres
    • Features: Near Town, Neighborhood, Level, Open Lot, Landscaped, Wooded
    Details
    • Additional structures: Outbuilding
    • Zoning: Residential
    • Other equipment: Internet Access Available

    Construction

    Type & style
    • Home type: SingleFamily
    • Architectural style: Colonial
    • Property subtype: Single Family Residence
    Materials
    • Wood Frame, Clapboard
    • Roof: Composition,Pitched
    Condition
    • Year built: 2002

    Utilities & green energy

    • Electric: Circuit Breakers, Underground
    • Sewer: Public Sewer
    • Water: Public

    Community & HOA

    Community
    • Security: Air Radon Mitigation System
    Location
    • Region: Dixfield

    Financial & listing details

    • Price per square foot: $108/sqft
    • Annual tax amount: $8,531
    • Date on market: 7/5/2023
    • Road surface type: Paved

    Price history

    DateEventPrice
    9/18/2023Pending sale$620,000+4.2%$112/sqft
    Source: Maine Listings #1564100 Report a problem
    9/14/2023Sold$595,000-4%$108/sqft
    Source: Maine Listings #1564100 Report a problem
    8/9/2023Contingent$620,000$112/sqft
    Source: Maine Listings #1564100 Report a problem
    8/3/2023Price change$620,000-2.4%$112/sqft
    Source: Maine Listings #1564100 Report a problem
    7/5/2023Listed for sale$635,000-8.6%$115/sqft
    Source: Maine Listings #1564100 Report a problem
    6/10/2023Listing removed--
    Source: Maine Listings #1549640 Report a problem
    3/9/2023Price change$695,000-0.6%$126/sqft
    Source: Maine Listings #1549640 Report a problem
    12/13/2022Listed for sale$699,000+146.4%$126/sqft
    Source: Maine Listings #1549640 Report a problem
    6/30/2014Sold$283,705-13.8%$51/sqft
    Source: Maine Listings #1089320 Report a problem
    12/7/2013Price change$329,000-13.2%$60/sqft
    Source: Hebert Realty Group #1089320 Report a problem
    7/20/2013Price change$379,000-10.6%$69/sqft
    Source: Hebert Realty Group #1089320 Report a problem
    4/30/2013Listed for sale$424,000$77/sqft
    Source: Hebert Realty Group #1089320 Report a problem

    Public tax history

    Tax history is unavailable.

    Neighborhood: 04224

    Nearby schools

    GreatSchools rating
    Get pre-qualified for a loan
    At Zillow Home Loans, we can pre-qualify you in as little as 5 minutes with no impact to your credit score.

    An equal housing lender. NMLS #10287.