NEWLY PRICED. Welcome Home! You won’t want to miss this Beautifully Upgraded & Remodeled 5 Bedroom, 3.5 Bathroom Colonial Home nestled on a Fenced Lot with an In-Ground Pool in Burlington City, NJ! Enjoy the benefits of Solar Panels bringing you reduced energy bills!! As you enter this Single-Family Home, you're greeted by gleaming Hardwood flooring flowing throughout the main living area. Whole home has also been freshly painted with neutral colors throughout creating a warm and inviting space! To your left, Large Living Room features plenty of recessed lighting, upgraded chandelier, crown molding, bay window, and plenty of room for all your furniture. To your Right, Dining Room area boasts chandelier, recessed lighting, and lots of natural light through the bay window - creating a great space for hosting! Moving towards the rear of the home, Eat-In Kitchen features plenty of counter and cabinet space with upgraded hardware, peninsula island w/quartz countertops, tile flooring, backsplash, brand new Stainless Steel Appliance package, ample recessed lighting, and table space in the Breakfast Room. Overlooking the Kitchen Area is the Large Sunken Family Room featuring recessed lighting, beautiful beams, brick accented gas fireplace with stone mantle, built in bookshelves, and plenty of natural light. The perfect space to relax and unwind! Rounding out the 1st Floor is the conveinent Half Bathroom, the oversized Laundry Room with Washer/Dryer, and Utility Area - BONUS: Brand New HVAC!!! Upstairs, the spacious Second Floor offers hardwood flooring + LVP flowing throughout. 2nd Floor Master Bedroom features spacious Walk-In Closet, and access to the Private Ensuite Master Bathroom with stall shower and brand new double sink vanity. Four other nicely sized bedrooms all with ample closet space are all in close proximity to the large 2nd & 3rd Full Bathrooms that have been refreshed! BONUS! Outside, the Backyard offers even more space to entertain with a gorgeous In-Ground Pool, Two Level Wooden Deck, and storage shed. Talk about a Staycation! This backyard is sure to please. Close to Major Highways such as NJ Turnpike, PA Turnpike, Rt 130, 541, + I-295, Joint Base McGuire-Dix-Lakehurst, Public Transportation, Shopping, Restaurants, & Burlington City Schools.
Sold for $500,000
$500,000
68 Wellington Pl, Burlington, NJ 08016
5beds
2,724sqft
Single Family Residence
Built in 1973
6,996 Square Feet Lot
$537,300 Zestimate®
$184/sqft
$3,628 Estimated rent
Home value
$537,300
$510,000 - $564,000
$3,628/mo
Zestimate® history
Owner options
List your home for rent
$3,628/mo
Rent Zestimate®
Find your next renter with Zillow Rental Manager. Plus, with online applications, you can quickly screen prospective tenants – for free.
$3,628/mo
Rent Zestimate®
Refinance and save
$3,565/mo
Est. payment
Refinancing to a lower rate could help reduce your monthly payments and save thousands over the life of the loan.
$3,565/mo
Est. payment
Explore your selling options
Work with a Zillow partner agent
Leverage their expertise and Zillow's premium Showcase listings to get your home seen by more buyers.
Get startedList with your own agent
Get your home in front of millions of buyers by listing it on Zillow.
Learn how to do itSell it yourself
Take full control of how buyers see your home on Zillow by listing For Sale by Owner (FSBO).
List your homeWhat's special
Zillow last checked:
Listing updated:
Listed by:
Darlene Mayernik 609-605-7723,
Keller Williams Premier,
Listing Team: The Mayernik Group
Bought with:
NON MEMBER, 0225194075
Non Subscribing Office
Source: Bright MLS,MLS#: NJBL2062870
Facts & features
Interior
Bedrooms & bathrooms
- Bedrooms: 5
- Bathrooms: 4
- Full bathrooms: 3
- 1/2 bathrooms: 1
- Main level bathrooms: 1
Rooms
- Room types: Living Room, Dining Room, Primary Bedroom, Bedroom 2, Bedroom 3, Bedroom 4, Bedroom 5, Kitchen, Family Room, Laundry
Basement
- Area: 0
Heating
- Forced Air, Baseboard, Natural Gas
Cooling
- Central Air, Natural Gas
Appliances
- Included: Dishwasher, Dryer, Microwave, Oven/Range - Gas, Refrigerator, Stainless Steel Appliance(s), Washer, Gas Water Heater
- Laundry: Main Level, Laundry Room
Features
- Breakfast Area, Chair Railings, Crown Molding, Dining Area, Floor Plan - Traditional, Formal/Separate Dining Room, Eat-in Kitchen, Kitchen - Table Space, Pantry, Primary Bath(s), Recessed Lighting, Bathroom - Stall Shower, Bathroom - Tub Shower, Upgraded Countertops, Walk-In Closet(s)
- Flooring: Ceramic Tile, Hardwood, Luxury Vinyl, Wood
- Doors: Sliding Glass
- Windows: Bay/Bow
- Has basement: No
- Number of fireplaces: 1
- Fireplace features: Brick, Mantel(s), Gas/Propane
Interior area
- Total structure area: 2,724
- Total interior livable area: 2,724 sqft
- Finished area above ground: 2,724
- Finished area below ground: 0
Property
Parking
- Total spaces: 4
- Parking features: Private, Driveway, On Street
- Uncovered spaces: 4
Accessibility
- Accessibility features: None
Features
- Levels: Two
- Stories: 2
- Patio & porch: Deck
- Exterior features: Balcony
- Has private pool: Yes
- Pool features: In Ground, Private
- Fencing: Full
Lot
- Size: 6,996 Square Feet
- Dimensions: 70.00 x 100.00
Details
- Additional structures: Above Grade, Below Grade
- Parcel number: 050018500036
- Zoning: R-2
- Special conditions: Standard
Construction
Type & style
- Home type: SingleFamily
- Architectural style: Colonial
- Property subtype: Single Family Residence
Materials
- Frame
- Foundation: Slab
Condition
- Excellent,Very Good
- New construction: No
- Year built: 1973
Utilities & green energy
- Sewer: Public Sewer
- Water: Public
Community & HOA
Community
- Subdivision: Wellington Place
HOA
- Has HOA: No
Location
- Region: Burlington
- Municipality: BURLINGTON CITY
Financial & listing details
- Price per square foot: $184/sqft
- Tax assessed value: $233,900
- Annual tax amount: $9,950
- Date on market: 4/11/2024
- Listing agreement: Exclusive Right To Sell
- Inclusions: Brand New Stainless Steel Appliance Package
- Ownership: Fee Simple
Price history
| Date | Event | Price |
|---|---|---|
| 8/1/2024 | Sold | $500,000+11.1%$184/sqft |
Source:  Bright MLS #NJBL2062870 Report a problem Bright MLS #NJBL2062870 Report a problem | ||
| 6/22/2024 | Pending sale | $450,000$165/sqft |
Source: Bright MLS #NJBL2062870 Report a problem | ||
| 6/11/2024 | Price change | $450,000-10%$165/sqft |
Source: Bright MLS #NJBL2062870 Report a problem | ||
| 4/11/2024 | Listed for sale | $500,000-19.5%$184/sqft |
Source: Bright MLS #NJBL2062870 Report a problem | ||
| 3/29/2024 | Listing removed | -- |
Source: Bright MLS #NJBL2059354 Report a problem | ||
| 3/12/2024 | Price change | $620,900-5.9%$228/sqft |
Source: Bright MLS #NJBL2059354 Report a problem | ||
| 2/24/2024 | Price change | $659,900-2.2%$242/sqft |
Source:  All Jersey MLS #2407607R Report a problem All Jersey MLS #2407607R Report a problem | ||
| 2/10/2024 | Listed for sale | $675,000+80%$248/sqft |
Source: Bright MLS #NJBL2059354 Report a problem | ||
| 12/5/2023 | Sold | $375,000-6.3%$138/sqft |
Source: Bright MLS #NJBL2054834 Report a problem | ||
| 11/3/2023 | Pending sale | $400,000$147/sqft |
Source: Bright MLS #NJBL2054834 Report a problem | ||
| 10/29/2023 | Contingent | $400,000$147/sqft |
Source: Bright MLS #NJBL2054834 Report a problem | ||
| 10/15/2023 | Listed for sale | $400,000$147/sqft |
Source: Bright MLS #NJBL2054834 Report a problem | ||
Public tax history
| Year | Property taxes | Tax assessment |
|---|---|---|
| 2025 | $10,128 +1.8% | $233,900 |
| 2024 | $9,950 | $233,900 |
| 2023 | -- | $233,900 |
| 2022 | $9,840 +1.5% | $233,900 |
| 2021 | $9,697 +8.7% | $233,900 |
| 2020 | $8,919 +1.7% | $233,900 |
| 2019 | $8,767 +3.2% | $233,900 |
| 2018 | $8,498 +3.9% | $233,900 |
| 2017 | $8,177 +3.7% | $233,900 |
| 2016 | $7,885 +3.4% | $233,900 |
| 2015 | $7,625 +2.7% | $233,900 |
| 2014 | $7,424 +2.8% | $233,900 |
| 2013 | $7,225 +12.2% | $233,900 |
| 2012 | $6,437 +5.8% | $233,900 +64.7% |
| 2011 | $6,085 +6.4% | $142,000 |
| 2010 | $5,718 +4.8% | $142,000 |
| 2009 | $5,457 +5.6% | $142,000 |
| 2008 | $5,169 +6.6% | $142,000 |
| 2007 | $4,851 +4.9% | $142,000 |
| 2006 | $4,625 +3.1% | $142,000 |
| 2005 | $4,486 +3.9% | $142,000 |
| 2004 | $4,317 | $142,000 |
| 2003 | -- | $142,000 |
| 2002 | -- | $142,000 |
| 2001 | -- | $142,000 |
Find assessor info on the county website
Neighborhood: 08016
Nearby homes
- $393,5004 bd2 ba2.2k sqft72 Wellington Pl, Burlington, NJ 08016Off Market
- $399,3004 bd2 ba1.8k sqft64 Wellington Pl, Burlington, NJ 08016Off Market
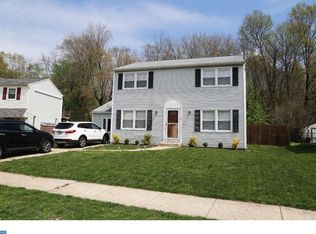
- $310,0004 bd2 ba2.2k sqft60 Wellington Pl, Burlington, NJ 08016Sold
- $371,8004 bd1 ba1.8k sqft76 Wellington Pl, Burlington, NJ 08016Off Market
- $404,8003 bd3 ba1.8k sqft67 Wellington Pl, Burlington, NJ 08016Off Market
- $399,300-- bd-- ba2.1k sqft71 Wellington Pl, Burlington, NJ 08016Off Market
- $394,900-- bd-- ba2k sqft53 Wellington Pl, Burlington, NJ 08016Off Market
- $392,6004 bd2 ba1.8k sqft77 Wellington Pl, Burlington, NJ 08016Off Market
Nearby schools
GreatSchools rating
- NASamuel Smith Elementary SchoolGrades: PK-2Distance: 0.7 mi
- 4/10Burlington City High SchoolGrades: 7-12Distance: 0.4 mi
- 5/10Wilbur Watts Intermediate SchoolGrades: 3-6Distance: 0.8 mi
Schools provided by the listing agent
- Middle: Wilbur Watts Intermediate School
- High: Burlington City H.s.
- District: Burlington City Schools
Source: Bright MLS. This data may not be complete. We recommend contacting the local school district to confirm school assignments for this home.
Get a cash offer in 3 minutes
Find out how much your home could sell for in as little as 3 minutes with a no-obligation cash offer.
Estimated market value
$537,300
Get a cash offer in 3 minutes
Find out how much your home could sell for in as little as 3 minutes with a no-obligation cash offer.
Estimated market value
$537,300
- New Jersey
- Burlington County
- Burlington Township
- 08016
- 68 Wellington Pl
Nearby cities
Nearby zip codes
Other Burlington Township Topics
- Apartments for Rent in 08016
- Houses for Sale in 08016
- Houses for Rent in 08016
- 08016 Real Estate
- Burlington Township Condos
- Houses for Sale in Burlington Township
- Newest Listings in Burlington Township
- Burlington Township Home Values
- Burlington Township Real Estate Agents
- Burlington Township Refinance
- Burlington Township Mortgage Rates
