Welcome to a home that offers the perfect balance of space, comfort, and lifestyle in one of Longmont’s most desirable areas. Ideally located with easy access to I-25, commuting to Denver or Fort Collins is seamless, while nearby mountain access makes weekend escapes effortless. Just minutes away, a newly built shopping center brings everyday convenience right to your doorstep with dining, retail, and essentials close by.
Inside, the home is designed for both connection and flexibility. Vaulted ceilings and abundant natural light create an inviting atmosphere, while the open-concept layout makes everyday living and entertaining feel effortless. The kitchen is the heart of the home, featuring quartz countertops, a large island, stylish finishes, and a spacious walk-in pantry. A dedicated main-floor office provides the perfect work-from-home setup or quiet retreat.
Upstairs, the primary suite offers a private escape with a spa-like fee, with an oversized walk-in shower, dual vanities, and a large walk-in closet. Three additional bedrooms provide flexibility for guests, family, or multigenerational living, including a Jack-and-Jill layout and a private en-suite option.
The finished basement expands your living space with an additional bedroom and bath ideal for guests, a home gym, and media room, while still offering room for storage or future customization.
Situated on a premium lot siding to a neighborhood trail, the home enjoys added privacy and a sense of openness. The fully fenced yard is thoughtfully designed with low-maintenance xeriscaping in the backyard and traditional lawn in the front—perfect for enjoying Colorado’s sunshine without the upkeep.
With nearly 5,000 finished square feet, a rare 3-car garage setup, and a location that blends convenience with outdoor access, this home delivers the lifestyle today’s buyers are looking for.
Sold for $894,000
$894,000
68 Western Sky Circle, Longmont, CO 80501
5beds
5,178sqft
Single Family Residence
Built in 2019
6,500 Square Feet Lot
$893,700 Zestimate®
$173/sqft
$4,346 Estimated rent
Home value
$893,700
$840,000 - $947,000
$4,346/mo
Zestimate® history
Owner options
List your home for rent
$4,346/mo
Rent Zestimate®
Find your next renter with Zillow Rental Manager. Plus, with online applications, you can quickly screen prospective tenants – for free.
$4,346/mo
Rent Zestimate®
Refinance and save
$5,378/mo
Est. payment
Refinancing to a lower rate could help reduce your monthly payments and save thousands over the life of the loan.
$5,378/mo
Est. payment
Explore your selling options
Work with a Zillow partner agent
Leverage their expertise and Zillow's premium Showcase listings to get your home seen by more buyers.
Get startedList with your own agent
Get your home in front of millions of buyers by listing it on Zillow.
Learn how to do itSell it yourself
Take full control of how buyers see your home on Zillow by listing For Sale by Owner (FSBO).
List your homeWhat's special
Stylish finishesFully fenced yardOversized walk-in showerLarge islandMedia roomVaulted ceilingsPrivate en-suite option
Zillow last checked:
Listing updated:
Listed by:
Katrina Hunt 720-220-8636 katrinahunt@thebairdteam.net,
LPT Realty,
The Baird Team 720-323-3758,
LPT Realty
Bought with:
Christine Cavalier, 100045614
Compass - Boulder
Source: REcolorado as distributed by MLS GRID,MLS#: 8738381
Facts & features
Interior
Bedrooms & bathrooms
- Bedrooms: 5
- Bathrooms: 5
- Full bathrooms: 1
- 3/4 bathrooms: 3
- 1/2 bathrooms: 1
- Main level bathrooms: 1
Bedroom
- Features: Primary Suite
- Level: Upper
Bedroom
- Level: Upper
Bedroom
- Level: Upper
Bedroom
- Level: Upper
Bedroom
- Level: Basement
Bathroom
- Level: Main
Bathroom
- Features: Primary Suite
- Level: Upper
Bathroom
- Features: En Suite Bathroom
- Level: Upper
Bathroom
- Features: En Suite Bathroom
- Level: Upper
Bathroom
- Level: Basement
Bonus room
- Level: Main
Den
- Level: Main
Dining room
- Level: Main
Family room
- Level: Basement
Kitchen
- Level: Main
Laundry
- Level: Upper
Living room
- Level: Main
Office
- Level: Main
Heating
- Forced Air
Cooling
- Central Air
Appliances
- Included: Cooktop, Dishwasher, Disposal, Dryer, Microwave, Oven, Range Hood, Refrigerator, Washer
Features
- Ceiling Fan(s), Eat-in Kitchen, Entrance Foyer, Granite Counters, High Ceilings, Jack & Jill Bathroom, Kitchen Island, Open Floorplan, Pantry, Primary Suite, Quartz Counters, Vaulted Ceiling(s), Walk-In Closet(s)
- Flooring: Carpet, Tile, Vinyl
- Windows: Double Pane Windows, Window Coverings
- Basement: Finished
- Number of fireplaces: 1
- Fireplace features: Living Room
Interior area
- Total structure area: 5,178
- Total interior livable area: 5,178 sqft
- Finished area above ground: 3,360
- Finished area below ground: 1,612
Property
Parking
- Total spaces: 3
- Parking features: Concrete, Storage
- Attached garage spaces: 3
Features
- Levels: Two
- Stories: 2
- Patio & porch: Covered, Front Porch, Patio
- Exterior features: Rain Gutters
- Fencing: Full
Lot
- Size: 6,500 Square Feet
- Features: Borders Public Land, Landscaped, Sprinklers In Front
Details
- Parcel number: R0605997
- Special conditions: Standard
Construction
Type & style
- Home type: SingleFamily
- Property subtype: Single Family Residence
Materials
- Frame
- Roof: Composition
Condition
- Year built: 2019
Utilities & green energy
- Electric: 220 Volts
- Sewer: Public Sewer
- Water: Public
- Utilities for property: Cable Available, Electricity Connected, Internet Access (Wired), Natural Gas Connected
Community & HOA
Community
- Security: Carbon Monoxide Detector(s), Smoke Detector(s)
- Subdivision: Harvest Junction Village
HOA
- Has HOA: Yes
- Amenities included: Park, Trail(s)
- Services included: Reserve Fund, Maintenance Grounds
- HOA fee: $77 monthly
- HOA name: Harvest Junction Village HOA
- HOA phone: 970-484-0101
Location
- Region: Longmont
Financial & listing details
- Price per square foot: $173/sqft
- Tax assessed value: $914,800
- Annual tax amount: $6,002
- Date on market: 2/19/2026
- Listing terms: Cash,Conventional,FHA,USDA Loan,VA Loan
- Exclusions: Seller's Personal Property
- Ownership: Individual
- Electric utility on property: Yes
- Road surface type: Paved
Price history
| Date | Event | Price |
|---|---|---|
| 7/23/2026 | Sold | $894,000-0.7%$173/sqft |
Source:  REcolorado as distributed by MLS GRID #8738381 Report a problem REcolorado as distributed by MLS GRID #8738381 Report a problem | ||
| 5/28/2026 | Pending sale | $899,900$174/sqft |
Source: REcolorado as distributed by MLS GRID #8738381 Report a problem | ||
| 5/14/2026 | Price change | $899,900-1.1%$174/sqft |
Source: REcolorado as distributed by MLS GRID #8738381 Report a problem | ||
| 4/30/2026 | Price change | $910,000-1.6%$176/sqft |
Source: REcolorado as distributed by MLS GRID #8738381 Report a problem | ||
| 4/1/2026 | Price change | $925,000-2.1%$179/sqft |
Source: REcolorado as distributed by MLS GRID #8738381 Report a problem | ||
| 3/5/2026 | Price change | $945,000-0.5%$183/sqft |
Source: REcolorado as distributed by MLS GRID #8738381 Report a problem | ||
| 2/19/2026 | Listed for sale | $950,000+33.7%$183/sqft |
Source: REcolorado as distributed by MLS GRID #8738381 Report a problem | ||
| 5/28/2020 | Sold | $710,800$137/sqft |
Source: Public Record Report a problem | ||
Public tax history
| Year | Property taxes | Tax assessment |
|---|---|---|
| 2025 | $5,497 +1.4% | $57,175 -6.5% |
| 2024 | $5,422 +24.2% | $61,151 -1% |
| 2023 | $4,366 -1.3% | $61,744 +39.9% |
| 2022 | $4,422 +496.2% | $44,119 -2.8% |
| 2021 | $742 | $45,389 +494.4% |
| 2020 | $742 +36% | $7,636 -51.2% |
| 2019 | $545 | $15,660 +172.7% |
| 2018 | $545 | $5,742 +4.2% |
| 2017 | $545 -10.6% | $5,510 |
| 2016 | $610 | -- |
Find assessor info on the county website
Neighborhood: 80501
Nearby homes
- $6,000-- bd-- ba-- sqft70 Western Sky Cir, Longmont, CO 80501Off Market
- $846,6004 bd3 ba3.4k sqft76 Western Sky Cir, Longmont, CO 80501Off Market
- $722,5004 bd3 ba2.3k sqft62 Western Sky Cir, Longmont, CO 80501Off Market
- $809,1004 bd4 ba3.5k sqft39 Sugar Beet Cir, Longmont, CO 80501Off Market
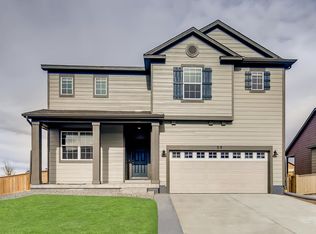
- $647,0003 bd2 ba2.8k sqft47 Sugar Beet Cir, Longmont, CO 80501Off Market
- $883,0004 bd3 ba3.3k sqft82 Western Sky Cir, Longmont, CO 80501Off Market
- $706,8002 bd2 ba1.8k sqft33 Sugar Beet Cir, Longmont, CO 80501Off Market
- $974,6006 bd6 ba4.9k sqft56 Western Sky Cir, Longmont, CO 80501Off Market
Nearby schools
GreatSchools rating
- 4/10Burlington Elementary SchoolGrades: PK-5Distance: 0.9 mi
- 3/10Sunset Middle SchoolGrades: 6-8Distance: 1.6 mi
- 9/10Niwot High SchoolGrades: 9-12Distance: 4.2 mi
Schools provided by the listing agent
- Elementary: Burlington
- Middle: Sunset
- High: Niwot
- District: St. Vrain Valley RE-1J
Source: REcolorado as distributed by MLS GRID. This data may not be complete. We recommend contacting the local school district to confirm school assignments for this home.
Get a cash offer in 3 minutes
Find out how much your home could sell for in as little as 3 minutes with a no-obligation cash offer.
Estimated market value
$893,700
Get a cash offer in 3 minutes
Find out how much your home could sell for in as little as 3 minutes with a no-obligation cash offer.
Estimated market value
$893,700
- Colorado
- Boulder County
- Longmont
- 80501
- 68 Western Sky Circle
Nearby cities
Nearby neighborhoods
Nearby zip codes
Other Longmont Topics
