Welcome home to 68 Whippoorwill Circle, a beautifully crafted retreat nestled in the desirable South Cape Beach Estates. Spanning 2,387 sq ft, this inviting 3-bedroom, 2.5-bath residence boasts an open, sunlit floor plan ideal for comfortable living and effortless entertaining. The welcoming interiors feature a spacious great room with vaulted ceilings, hardwood floors, and a cozy fireplace. The kitchen shines with stone countertops and crisp cabinetry, perfectly designed for culinary inspiration. Upstairs, discover restful bedrooms, including a tranquil primary suite with a private bath. Outside, enjoy gentle breezes on the charming patio surrounded by lush landscaping. As part of South Cape Beach Estates, residents have exclusive access to two scenic waterfront areas, a private dock, picnic spaces, and direct proximity to South Cape Beach State Park. Just moments from pristine beaches, trails, and Mashpee Commons' vibrant dining and shopping, this exceptional home promises Cape Cod living at its finest.
Sold for $1,025,000
$1,025,000
68 Whippoorwill Circle, Mashpee, MA 02649
3beds
2,387sqft
Single Family Residence
Built in 1998
0.3 Acres Lot
$1,026,900 Zestimate®
$429/sqft
$3,735 Estimated rent
Home value
$1,026,900
$924,000 - $1.14M
$3,735/mo
Zestimate® history
Owner options
List your home for rent
$3,735/mo
Rent Zestimate®
Find your next renter with Zillow Rental Manager. Plus, with online applications, you can quickly screen prospective tenants – for free.
$3,735/mo
Rent Zestimate®
Refinance and save
$6,099/mo
Est. payment
Refinancing to a lower rate could help reduce your monthly payments and save thousands over the life of the loan.
$6,099/mo
Est. payment
Explore your selling options
Work with a Zillow partner agent
Leverage their expertise and Zillow's premium Showcase listings to get your home seen by more buyers.
Get startedList with your own agent
Get your home in front of millions of buyers by listing it on Zillow.
Learn how to do itSell it yourself
Take full control of how buyers see your home on Zillow by listing For Sale by Owner (FSBO).
List your homeWhat's special
Cozy fireplaceHardwood floorsTranquil primary suiteCharming patioVaulted ceilingsStone countertopsLush landscaping
Zillow last checked:
Listing updated:
Listed by:
Fisher + Marks fisherandmarks@robertpaul.com,
Berkshire Hathaway HomeServices Robert Paul Properties
Bought with:
Amy E Vickers, 9586760
EXIT Cape Realty
Source: CCIMLS,MLS#: 22503142
Facts & features
Interior
Bedrooms & bathrooms
- Bedrooms: 3
- Bathrooms: 3
- Full bathrooms: 2
- 1/2 bathrooms: 1
- Main level bathrooms: 1
Primary bedroom
- Description: Flooring: Wood
- Features: Walk-In Closet(s), Closet, Ceiling Fan(s)
- Level: Second
Bedroom 2
- Description: Flooring: Wood
- Features: Bedroom 2, Closet
- Level: Second
Bedroom 3
- Description: Flooring: Wood
- Features: Bedroom 3, Closet
- Level: Second
Primary bathroom
- Features: Private Full Bath
Kitchen
- Description: Countertop(s): Granite,Flooring: Wood
- Features: Kitchen, Upgraded Cabinets, Kitchen Island, Pantry
- Level: First
Living room
- Description: Fireplace(s): Wood Burning,Flooring: Wood
- Level: First
Heating
- Hot Water
Cooling
- Has cooling: Yes
Appliances
- Included: Dishwasher, Washer, Wall/Oven Cook Top, Refrigerator, Microwave, Gas Dryer, Gas Water Heater
- Laundry: Laundry Room, Laundry Areas, Private Half Bath, First Floor
Features
- Mud Room, Linen Closet
- Flooring: Hardwood, Tile
- Windows: Skylight(s)
- Basement: Cape Cod
- Number of fireplaces: 1
- Fireplace features: Wood Burning
Interior area
- Total structure area: 2,387
- Total interior livable area: 2,387 sqft
Property
Parking
- Total spaces: 2
- Parking features: Basement
- Attached garage spaces: 2
- Has uncovered spaces: Yes
Features
- Stories: 2
- Patio & porch: Porch
- Exterior features: Outdoor Shower, Garden
- Fencing: None
Lot
- Size: 0.3 Acres
- Features: Conservation Area, Near Golf Course
Details
- Parcel number: 1251840
- Zoning: R3
- Special conditions: None
Construction
Type & style
- Home type: SingleFamily
- Architectural style: Colonial, Split Level
- Property subtype: Single Family Residence
Materials
- Shingle Siding
- Foundation: Poured
- Roof: Asphalt, Pitched
Condition
- Approximate
- New construction: No
- Year built: 1998
Utilities & green energy
- Sewer: Innovative Alternative
Community & HOA
Community
- Features: Road Maintenance, Common Area, Playground
- Subdivision: South Cape Estates
HOA
- Has HOA: Yes
- Amenities included: Road Maintenance, Common Area, Playground
- HOA fee: $38 monthly
Location
- Region: Mashpee
Financial & listing details
- Price per square foot: $429/sqft
- Tax assessed value: $899,600
- Annual tax amount: $5,775
- Date on market: 6/26/2025
- Cumulative days on market: 7 days
- Listing terms: Other
- Road surface type: Paved
Price history
| Date | Event | Price |
|---|---|---|
| 9/30/2025 | Sold | $1,025,000-2.3%$429/sqft |
Source:  CCIMLS #22503142 Report a problem CCIMLS #22503142 Report a problem | ||
| 7/3/2025 | Pending sale | $1,049,000$439/sqft |
Source: CCIMLS #22503142 Report a problem | ||
| 6/26/2025 | Listed for sale | $1,049,000+2180.4%$439/sqft |
Source: MLS PIN #73397450 Report a problem | ||
| 9/30/1996 | Sold | $46,000$19/sqft |
Source: Public Record Report a problem | ||
Public tax history
| Year | Property taxes | Tax assessment |
|---|---|---|
| 2025 | $5,955 +10.1% | $899,600 +6.9% |
| 2024 | $5,411 +9.5% | $841,500 +19.4% |
| 2023 | $4,940 +4.4% | $704,700 +21.7% |
| 2022 | $4,732 +1.7% | $579,200 +12.9% |
| 2021 | $4,652 +3% | $512,900 +3.2% |
| 2020 | $4,518 +0.6% | $497,000 +0.2% |
| 2019 | $4,491 +3.2% | $496,200 +1.7% |
| 2018 | $4,352 +2.3% | $487,900 +5.4% |
| 2017 | $4,254 +2.7% | $462,900 +3.2% |
| 2016 | $4,144 +0.5% | $448,500 -0.9% |
| 2015 | $4,125 +10.7% | $452,800 +14.1% |
| 2014 | $3,725 +0.6% | $396,700 -0.6% |
| 2013 | $3,704 -3% | $399,100 -6.4% |
| 2012 | $3,820 +0.9% | $426,300 -0.6% |
| 2011 | $3,785 +7.6% | $428,700 -5.1% |
| 2010 | $3,519 +9.6% | $451,700 -1.7% |
| 2009 | $3,211 +7.7% | $459,300 +1.4% |
| 2008 | $2,981 -11.5% | $453,000 -21.5% |
| 2007 | $3,369 -6.1% | $576,900 +7.5% |
| 2006 | $3,586 +6.8% | $536,800 +3.8% |
| 2005 | $3,357 -5.1% | $517,200 +42.4% |
| 2004 | $3,537 +2.4% | $363,100 |
| 2003 | $3,453 +6.8% | $363,100 |
| 2002 | $3,232 -1.9% | $363,100 +49.6% |
| 2001 | $3,296 | $242,700 |
Find assessor info on the county website
Neighborhood: 02649
Nearby homes
- $1,014,4004 bd3 ba2.7k sqft15 Debbie Ln, Mashpee, MA 02649Off Market
- $737,9003 bd2 ba1.2k sqft62 Whippoorwill Cir, Mashpee, MA 02649Off Market
- $850,0003 bd2 ba1.7k sqft80 Whippoorwill Cir, Mashpee, MA 02649Sold
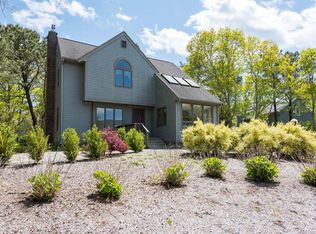
- $783,1003 bd2 ba1.5k sqft9 Debbie Ln, Mashpee, MA 02649Off Market
- $950,0003 bd2 ba2.2k sqft21 Debbie Ln, Mashpee, MA 02649Sold
- $1,249,9004 bd3 ba2.1k sqft67 Whippoorwill Cir, Mashpee, MA 02649For Sale
- $1,249,5004 bd2 ba1.9k sqft73 Whippoorwill Cir, Mashpee, MA 02649Off Market
- $914,2003 bd2 ba1.6k sqft63 Whippoorwill Cir, Mashpee, MA 02649Off Market
Nearby schools
GreatSchools rating
- NAKenneth Coombs SchoolGrades: PK-2Distance: 4.1 mi
- 5/10Mashpee High SchoolGrades: 7-12Distance: 3.7 mi
- 5/10Quashnet SchoolGrades: 3-6Distance: 4.4 mi
Schools provided by the listing agent
- District: Mashpee
Source: CCIMLS. This data may not be complete. We recommend contacting the local school district to confirm school assignments for this home.
Get a cash offer in 3 minutes
Find out how much your home could sell for in as little as 3 minutes with a no-obligation cash offer.
Estimated market value
$1,026,900
Get a cash offer in 3 minutes
Find out how much your home could sell for in as little as 3 minutes with a no-obligation cash offer.
Estimated market value
$1,026,900
- Massachusetts
- Barnstable County
- Mashpee
- 02649
- 68 Whippoorwill Circle
Nearby cities
Nearby zip codes
Other Mashpee Topics
