Welcome to your 3-bedroom, 2.5-bath townhome located in the Sunnybrook neighborhood of Lumberton Township. Perfectly blending comfort and style, this home offers a range of recent updates and flexible living spaces to suit your lifestyle. Step into the modestly updated kitchen, featuring granite countertops and a backsplash, both installed in February 2025. You'll also appreciate the updated appliances. The kitchen flows seamlessly into a versatile space that can serve as a cozy dining area or a den with a fireplace—your choice! Upstairs, the spacious primary bedroom offers two walk-in closets and an updated en-suite bathroom, providing a private retreat at the end of the day. Two additional bedrooms and a full bath complete the upper level. Enjoy the outdoors in your fenced-in backyard, complete with a storage shed for your tools and toys. As an added bonus, the sellers very recently replaced the carpet and repainted the entire home, ensuring a fresh start for its next owner! Don’t miss your opportunity to own this wonderful home in a friendly, established neighborhood—schedule your tour today! FHA, VA, Conventional and USDA Financing!
Sold for $270,000
$270,000
68 White Birch Ct, Lumberton, NJ 08048
3beds
1,412sqft
Townhouse
Built in 1979
2,100 Square Feet Lot
$276,000 Zestimate®
$191/sqft
$2,638 Estimated rent
Home value
$276,000
$251,000 - $304,000
$2,638/mo
Zestimate® history
Owner options
List your home for rent
$2,638/mo
Rent Zestimate®
Find your next renter with Zillow Rental Manager. Plus, with online applications, you can quickly screen prospective tenants – for free.
$2,638/mo
Rent Zestimate®
Refinance and save
$2,155/mo
Est. payment
Refinancing to a lower rate could help reduce your monthly payments and save thousands over the life of the loan.
$2,155/mo
Est. payment
Explore your selling options
Work with a Zillow partner agent
Leverage their expertise and Zillow's premium Showcase listings to get your home seen by more buyers.
Get startedList with your own agent
Get your home in front of millions of buyers by listing it on Zillow.
Learn how to do itSell it yourself
Take full control of how buyers see your home on Zillow by listing For Sale by Owner (FSBO).
List your homeWhat's special
Cozy dining areaUpdated en-suite bathroomDen with a fireplaceTwo walk-in closetsFenced-in backyardSpacious primary bedroomUpdated appliances
Zillow last checked:
Listing updated:
Listed by:
Robert Greenblatt 856-296-4131,
Weichert Realtors - Moorestown
Bought with:
Christine Grubb, 1972952
BHHS Fox & Roach - Robbinsville
Source: Bright MLS,MLS#: NJBL2085690
Facts & features
Interior
Bedrooms & bathrooms
- Bedrooms: 3
- Bathrooms: 3
- Full bathrooms: 2
- 1/2 bathrooms: 1
- Main level bathrooms: 1
Rooms
- Room types: Living Room, Dining Room, Primary Bedroom, Bedroom 2, Bedroom 3, Kitchen, Den, Laundry
Primary bedroom
- Features: Attached Bathroom, Walk-In Closet(s)
- Level: Upper
- Area: 195 Square Feet
- Dimensions: 15 x 13
Bedroom 2
- Level: Upper
- Area: 90 Square Feet
- Dimensions: 10 x 9
Bedroom 3
- Level: Upper
- Area: 90 Square Feet
- Dimensions: 10 x 9
Den
- Features: Fireplace - Electric
- Level: Main
- Area: 143 Square Feet
- Dimensions: 13 x 11
Dining room
- Level: Main
- Area: 143 Square Feet
- Dimensions: 13 x 11
Kitchen
- Features: Countertop(s) - Solid Surface
- Level: Main
- Area: 80 Square Feet
- Dimensions: 10 x 8
Laundry
- Level: Main
- Area: 30 Square Feet
- Dimensions: 6 x 5
Living room
- Level: Main
- Area: 154 Square Feet
- Dimensions: 14 x 11
Heating
- Forced Air, Electric
Cooling
- Central Air, Electric
Appliances
- Included: Refrigerator, Built-In Range, Dishwasher, Washer, Dryer, Electric Water Heater
- Laundry: Main Level, Laundry Room
Features
- Ceiling Fan(s), Dry Wall
- Flooring: Carpet, Vinyl, Laminate
- Has basement: No
- Number of fireplaces: 1
- Fireplace features: Electric
Interior area
- Total structure area: 1,412
- Total interior livable area: 1,412 sqft
- Finished area above ground: 1,412
- Finished area below ground: 0
Property
Parking
- Parking features: Parking Lot
Accessibility
- Accessibility features: None
Features
- Levels: Two
- Stories: 2
- Patio & porch: Patio
- Exterior features: Sidewalks, Street Lights
- Pool features: Community
- Fencing: Full,Privacy
Lot
- Size: 2,100 Square Feet
Details
- Additional structures: Above Grade, Below Grade
- Parcel number: 1700019 0200068
- Zoning: RES
- Special conditions: Standard
Construction
Type & style
- Home type: Townhouse
- Architectural style: Traditional,Colonial
- Property subtype: Townhouse
Materials
- Frame
- Foundation: Slab
- Roof: Shingle
Condition
- New construction: No
- Year built: 1979
Utilities & green energy
- Sewer: Public Sewer
- Water: Public
- Utilities for property: Underground Utilities
Community & HOA
Community
- Subdivision: Sunnybrook
HOA
- Has HOA: Yes
- Amenities included: Pool, Tot Lots/Playground
- Services included: Common Area Maintenance, Management, Pool(s)
- HOA fee: $240 monthly
- HOA name: SUNNYBROOK
Location
- Region: Lumberton
- Municipality: LUMBERTON TWP
Financial & listing details
- Price per square foot: $191/sqft
- Tax assessed value: $150,000
- Annual tax amount: $3,992
- Date on market: 5/22/2025
- Listing agreement: Exclusive Right To Sell
- Listing terms: Conventional,Cash,VA Loan,FHA,USDA Loan
- Inclusions: Refrigerator, Range, Dishwasher, Washer, Dryer.
- Ownership: Fee Simple
Price history
| Date | Event | Price |
|---|---|---|
| 9/12/2025 | Sold | $270,000+0%$191/sqft |
Source:  Bright MLS #NJBL2085690 Report a problem Bright MLS #NJBL2085690 Report a problem | ||
| 8/1/2025 | Pending sale | $269,900$191/sqft |
Source: Bright MLS #NJBL2085690 Report a problem | ||
| 7/29/2025 | Contingent | $269,900$191/sqft |
Source: Bright MLS #NJBL2085690 Report a problem | ||
| 7/21/2025 | Price change | $269,900-3.6%$191/sqft |
Source: Bright MLS #NJBL2085690 Report a problem | ||
| 6/24/2025 | Listed for sale | $280,000$198/sqft |
Source: Bright MLS #NJBL2085690 Report a problem | ||
| 6/4/2025 | Pending sale | $280,000$198/sqft |
Source: Bright MLS #NJBL2085690 Report a problem | ||
| 5/29/2025 | Contingent | $280,000$198/sqft |
Source: Bright MLS #NJBL2085690 Report a problem | ||
| 5/22/2025 | Listed for sale | $280,000+76.1%$198/sqft |
Source: Bright MLS #NJBL2085690 Report a problem | ||
| 3/18/2021 | Sold | $159,000-0.6%$113/sqft |
Source: Public Record Report a problem | ||
| 12/15/2020 | Pending sale | $159,900+6.6%$113/sqft |
Source: Bright MLS #NJBL379888 Report a problem | ||
| 8/11/2009 | Sold | $150,000+37.6%$106/sqft |
Source: Public Record Report a problem | ||
| 2/17/2004 | Sold | $109,000$77/sqft |
Source: Public Record Report a problem | ||
Public tax history
| Year | Property taxes | Tax assessment |
|---|---|---|
| 2025 | $3,993 +6.4% | $150,000 |
| 2024 | $3,755 | $150,000 |
| 2023 | -- | $150,000 |
| 2022 | $3,668 +0.3% | $150,000 |
| 2021 | $3,657 +2% | $150,000 |
| 2020 | $3,585 +1.5% | $150,000 |
| 2019 | $3,531 +1.9% | $150,000 |
| 2018 | $3,465 +2.2% | $150,000 |
| 2017 | $3,390 +0.8% | $150,000 |
| 2016 | $3,365 +3.9% | $150,000 |
| 2015 | $3,237 0% | $150,000 |
| 2014 | $3,239 +0.7% | $150,000 |
| 2013 | $3,218 +4.7% | $150,000 |
| 2012 | $3,072 +38.1% | $150,000 +90.1% |
| 2004 | $2,225 | $78,900 |
Find assessor info on the county website
Neighborhood: 08048
Nearby homes
- $294,400-- bd-- ba1k sqft69 White Birch Ct, Lumberton, NJ 08048Off Market
- $287,5003 bd2 ba1.4k sqft67 White Birch Ct, Lumberton, NJ 08048Off Market
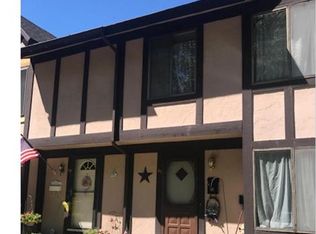
- $270,500-- bd-- ba1k sqft70 White Birch Ct, Lumberton, NJ 08048Off Market
- $306,6003 bd2 ba1.6k sqft66 White Birch Ct, Lumberton, NJ 08048Off Market

- $301,000-- bd-- ba1.1k sqft71 White Birch Ct, Lumberton, NJ 08048Off Market
- $299,700-- bd-- ba1.4k sqft72 White Birch Ct, Lumberton, NJ 08048Off Market
- $301,000-- bd-- ba1.6k sqft73 White Birch Ct, Lumberton, NJ 08048Off Market
- $349,100-- bd-- ba1.6k sqft90 Bayberry Ct, Lumberton, NJ 08048Off Market
Nearby schools
GreatSchools rating
- 5/10Bobbys Run SchoolGrades: 2-5Distance: 0.2 mi
- 4/10Lumberton Middle SchoolGrades: 6-8Distance: 0.3 mi
- 4/10Rancocas Valley Regional High SchoolGrades: 9-12Distance: 1.8 mi
Schools provided by the listing agent
- High: Rancocas Valley Reg. H.s.
- District: Lumberton Township Public Schools
Source: Bright MLS. This data may not be complete. We recommend contacting the local school district to confirm school assignments for this home.
Get a cash offer in 3 minutes
Find out how much your home could sell for in as little as 3 minutes with a no-obligation cash offer.
Estimated market value
$276,000
Get a cash offer in 3 minutes
Find out how much your home could sell for in as little as 3 minutes with a no-obligation cash offer.
Estimated market value
$276,000
- New Jersey
- Burlington County
- Lumberton Township
- 08048
- 68 White Birch Ct
Nearby cities
Nearby zip codes
Other Lumberton Township Topics
- Apartments for Rent in 08048
- Houses for Sale in 08048
- Houses for Rent in 08048
- 08048 Real Estate
- Lumberton Township Condos
- Houses for Sale in Lumberton Township
- Newest Listings in Lumberton Township
- Lumberton Township Home Values
- Lumberton Township Real Estate Agents
- Lumberton Township Refinance
- Lumberton Township Mortgage Rates
