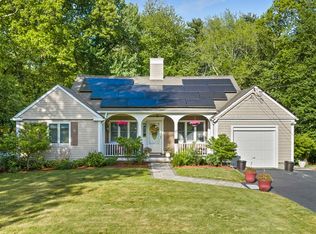
Nestled in one of South Weymouth's most desirable neighborhoods, this beautifully maintained home offers the perfect blend of comfort, space, and privacy. Lovingly cared for and move-in ready, the property features 3 bedrooms, 2 full bathrooms, a sun-filled updated kitchen, spacious living and dining areas, a bright sunroom, and gleaming hardwood floors. Designed for both everyday living and entertaining, the home boasts four levels of finished living space, including a finished lower level and attic that provide exceptional flexibility for a family room, office, or playroom. Step outside to a large deck overlooking the private backyard, an ideal setting for relaxing evenings at home. A detached two-car garage offers abundant space, while a separate shed adds even more convenience. Ideally located near schools, parks, shopping, dining, and major commuter routes, this exceptional home combines neighborhood charm with everyday convenience. Don't miss this opportunity to make it your own!
Pending
$774,900
68 White St, Weymouth, MA 02190
3beds
2,341sqft
Single Family Residence
Built in 1930
0.43 Acres Lot
$797,300 Zestimate®
$331/sqft
$-- HOA
What's special
Detached two-car garagePrivate backyardBright sunroomSeparate shedSun-filled updated kitchenGleaming hardwood floors
- 21 days
- 55
- 0
Likely to sell faster than
Zillow last checked:
Listing updated:
Listed by:
Alysa O'Hara 781-249-6336,
Coldwell Banker Realty - Norwell - Hanover Regional Office 781-659-7955
Source: MLS PIN,MLS#: 73556702
Facts & features
Interior
Bedrooms & bathrooms
- Bedrooms: 3
- Bathrooms: 2
- Full bathrooms: 2
Primary bedroom
- Features: Flooring - Wall to Wall Carpet
- Level: Second
Bedroom 2
- Features: Flooring - Wall to Wall Carpet
- Level: Second
Bedroom 3
- Features: Flooring - Wall to Wall Carpet
- Level: Second
Bathroom 1
- Features: Bathroom - Full, Bathroom - With Shower Stall
- Level: First
Bathroom 2
- Features: Bathroom - Full, Bathroom - With Tub & Shower
- Level: Second
Dining room
- Features: Closet/Cabinets - Custom Built, Flooring - Hardwood, Remodeled
- Level: First
Family room
- Features: Flooring - Wall to Wall Carpet
- Level: Basement
Kitchen
- Features: Flooring - Hardwood, Dining Area, Countertops - Stone/Granite/Solid, Kitchen Island, Cabinets - Upgraded, Deck - Exterior, Exterior Access, Slider, Stainless Steel Appliances, Lighting - Pendant
- Level: First
Living room
- Features: Flooring - Hardwood
- Level: First
Heating
- Baseboard, Natural Gas
Cooling
- Window Unit(s)
Appliances
- Included: Water Heater, Range, Dishwasher, Microwave, Refrigerator, Washer, Dryer
- Laundry: In Basement, Washer Hookup
Features
- Pedestal Sink, Sun Room, Foyer, Play Room, Bonus Room, Walk-up Attic
- Flooring: Tile, Carpet, Hardwood, Flooring - Wall to Wall Carpet, Flooring - Hardwood, Concrete
- Basement: Full,Partially Finished,Sump Pump,Concrete
- Number of fireplaces: 1
- Fireplace features: Living Room
Interior area
- Total structure area: 2,341
- Total interior livable area: 2,341 sqft
- Finished area above ground: 1,636
- Finished area below ground: 705
Video & virtual tour
Property
Parking
- Total spaces: 6
- Parking features: Detached, Garage Door Opener, Off Street, Paved
- Garage spaces: 2
- Uncovered spaces: 4
Features
- Patio & porch: Porch, Deck, Covered
- Exterior features: Porch, Deck, Covered Patio/Deck, Rain Gutters, Storage
Lot
- Size: 0.43 Acres
- Features: Level
Details
- Parcel number: M:0050 B:0567 L:00020,284928
- Zoning: R-2
Construction
Type & style
- Home type: SingleFamily
- Architectural style: Colonial
- Property subtype: Single Family Residence
Materials
- Frame
- Foundation: Concrete Perimeter, Stone
- Roof: Shingle
Condition
- Year built: 1930
Utilities & green energy
- Electric: Circuit Breakers
- Sewer: Public Sewer
- Water: Public
- Utilities for property: for Gas Range, Washer Hookup
Community & HOA
Community
- Features: Public Transportation, Shopping, Park, Medical Facility, Highway Access, House of Worship, Private School, Public School
HOA
- Has HOA: No
Location
- Region: Weymouth
Financial & listing details
- Price per square foot: $331/sqft
- Tax assessed value: $676,600
- Annual tax amount: $6,847
- Date on market: 9/4/2026
- Listing terms: Estate Sale
Estimated market value
$797,300
$757,000 - $837,000
$3,883/mo
Price history
| Date | Event | Price |
|---|---|---|
| 8/17/2026 | Pending sale | $774,900$331/sqft |
Source: MLS PIN #73556702 Report a problem | ||
| 8/4/2026 | Contingent | $774,900$331/sqft |
Source: MLS PIN #73556702 Report a problem | ||
| 7/29/2026 | Listed for sale | $774,900+338%$331/sqft |
Source: MLS PIN #73556702 Report a problem | ||
| 7/13/1988 | Sold | $176,900$76/sqft |
Source: Public Record Report a problem | ||
Public tax history
| Year | Property taxes | Tax assessment |
|---|---|---|
| 2025 | $6,577 +4.3% | $651,200 +6.1% |
| 2024 | $6,305 -2.6% | $613,900 -0.9% |
| 2023 | $6,472 +2.6% | $619,300 +12.5% |
| 2022 | $6,308 +6.5% | $550,400 +9.1% |
| 2021 | $5,923 +4.2% | $504,500 +5.8% |
| 2020 | $5,686 +2.4% | $477,000 +4.1% |
| 2019 | $5,553 +3.1% | $458,200 +6.4% |
| 2018 | $5,385 +4.4% | $430,800 +7% |
| 2017 | $5,156 +4.1% | $402,500 +4% |
| 2016 | $4,955 +3.9% | $387,100 +4.7% |
| 2015 | $4,770 +4.1% | $369,800 +7.4% |
| 2014 | $4,581 -0.5% | $344,400 -3.3% |
| 2013 | $4,603 +1.2% | $356,000 -5% |
| 2012 | $4,549 +11.6% | $374,700 +7.5% |
| 2011 | $4,075 +14.1% | $348,600 -4.4% |
| 2010 | $3,570 | $364,700 |
| 2009 | $3,570 +4.4% | $364,700 -0.9% |
| 2008 | $3,419 +4.9% | $368,000 +2.4% |
| 2007 | $3,260 +1.6% | $359,400 |
| 2006 | $3,209 +3.8% | $359,400 +2.9% |
| 2005 | $3,092 +8.7% | $349,400 +55.9% |
| 2004 | $2,844 +2.9% | $224,100 |
| 2003 | $2,763 +2.2% | $224,100 0% |
| 2002 | $2,704 +7.8% | $224,200 +36.4% |
| 1999 | $2,509 | $164,400 |
Find assessor info on the county website
Monthly payment
Est. payment
Payment breakdown
Explore the cost of this home by adjusting the details. Changes won't be saved.Climate risks
Neighborhood: South Weymouth
Nearby schools
Schools provided by the listing agent
- Elementary: Hamilton
- High: Weymouth High
Source: MLS PIN. This data may not be complete. We recommend contacting the local school district to confirm school assignments for this home.

Similar homes
- $799,0003 bd3 ba2k sqft15 Rockland St, Hanover, MA 02339For Sale
 MLS ID #73580993, Jeffrey D. Sill, Reliant Real Estate, Inc.. MLS PIN
 - $929,0004 bd4 ba2.5k sqft4 Bruce Rd, Holbrook, MA 02343For Sale
 MLS ID #73581311, Shauna Fanning, William Raveis R.E. & Home Services. MLS PIN
 - $749,9004 bd2 ba2.2k sqft110 Country Rd, Hanover, MA 02339For Sale
 MLS ID #73513979, Rosemary Mancuso, Keller Williams Realty Boston Northwest. MLS PIN
 - $699,9903 bd2 ba1.8k sqft113 Colonel Hunt Dr, Abington, MA 02351For Sale
 MLS ID #73525364, Steven DeFrancesco, Silverstone Realty Group. MLS PIN
