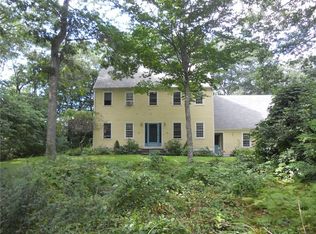
Constructed in 2010 and situated on ±.95 acres in the desirable William Barton Estates, this custom finished 4-bedroom home offers plenty of room to grow. The entry showcases a stunning open staircase leading to a catwalk that offers views of the entry foyer as well as the two story breakfast nook and kitchen below. The first floor features recessed lighting, statement light fixtures, formal living and dining in addition to a great/family room that is pre-wired for wall mounted entertainment and finished with a propane fireplace and views of the manicured back yard and putting green. The spacious cooks kitchen is equipped with granite countertops, stainless steel appliances, propane cooking with room for a 48" range and an island that houses the microwave and built in beverage cooler, with a half bath, pantry and access to the rear yard and adjoining deck completing the first floor. The second floor features the generously sized bedrooms, the laundry room plus the owner's suite featuring a sitting room, walk in closet, soaking tub plus a luxurious walk-in shower, oversized vanity, double vessel sinks, water closet, recessed lighting and wiring for a statement fixture and wall mounted entertainment. The lower level is large ready to be fully finished and features the second half bath Mechanical upgrades include 200amp electrical service, Lennox three zone hydro air heat, 330-gallon oil tank, central air, and a whole-house generator. HOA fee is for landscaping of entrance only.
This property is off market, which means it's not currently listed for sale or rent on Zillow. This may be different from what's available on other websites or public sources.