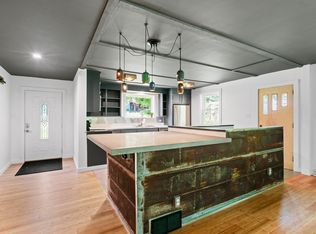
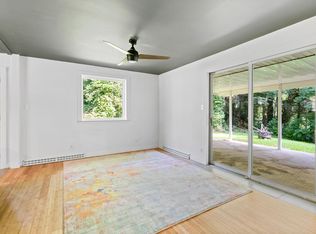
Beautifully reimagined modern home with an open-concept layout, ideally located in the heart of West Asheville. From the moment you step inside, expansive views of the nearly 1/3-acre lot create a sense of privacy and calm, a true sanctuary just minutes from West Asheville's best coffee shops, microbreweries, restaurants, and wine bars. The main living space is anchored by a striking custom cement-countertop island, seamlessly connecting the kitchen and living room. Designed for both everyday living and entertaining, the space offers generous seating with a large sectional area and barstool seating at the island. The aesthetic is modern industrial, featuring hardwood floors, under-counter lighting, and thoughtfully crafted custom details using repurposed materials throughout. This 3,000-square-foot home includes 4 bedrooms and 2 bathrooms, resulting in above-average room sizes and large closets. In addition to the large laundry room, a standout feature is the newly finished 300-square-foot basement area which can be used for additional storage, an additional great room, or dedicated office space. Whether you're hosting, working remotely, or relaxing, the home was intentionally redesigned to feel like your favorite lounge or coffee shop. It's stylish, comfortable, and functional. Additional features include on-site laundry, off-street parking, ample outdoor space with a beautiful stone wall accent for added charm and privacy, plus a convenient outdoor storage shed for tools, bikes, or seasonal items. 12-Month Lease preferred but will consider shorter lease terms upon request. $60 application fee. Background check required. One month's security deposit and first month's rent due at lease signing.
This property is not currently displayed as for sale or rent on Zillow. This may be different from what's on other websites or public sources.