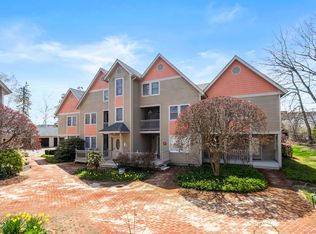
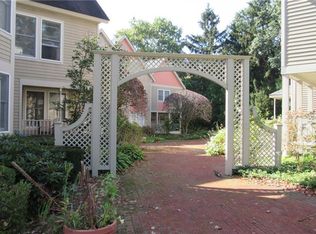
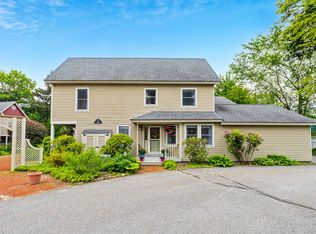
First time offered! This penthouse studio condo is a bright, sun-filled creative retreat ready for your personal vision and decor. The open-concept layout offers a spacious and airy great room with charming downtown views and endless design possibilities. The full kitchen provides ample space and storage for cooking and features access to an additional back staircase. A conveniently located in-unit washer and dryer are tucked neatly behind closet doors, and the full bath is situated just off the kitchen. Lovingly maintained and move-in ready, this studio includes a newer heat pump (2024) and a newer skylight in the kitchen (2024), adding both comfort and natural light. Residents enjoy access to a large front porch and a stunning inner common living room showcasing beautiful original woodwork from a bygone era. Experience the charm, character, and possibilities of living in this historic downtown former mansion. Easy access to Rt 8 and all downtown restaurants, shops, museums and the famous Warner Theater. This studio unit is on the 3rd floor. There is a chair lift on the back staircase to the second floor. Ample parking spaces in lot for residents. Torrington taxes are in a "phase in" period, please call City Tax office with any questions and to confirm.
Sold for $135,000
Zillow last checked:
Listing updated:
Bought with:
Dan Fisher, RES.0789832
The Washington Agency
Source: Smart MLS,MLS#: 24149917
Price history
| Date | Event | Price |
|---|---|---|
| 8/13/2026 | Sold | $135,000-2.9%$150/sqft |
Source:  Smart MLS #24149917 Report a problem Smart MLS #24149917 Report a problem | ||
| 7/31/2026 | Pending sale | $139,000$154/sqft |
Source: Smart MLS #24149917 Report a problem | ||
| 4/14/2026 | Price change | $139,000-7.3%$154/sqft |
Source: Smart MLS #24149917 Report a problem | ||
| 1/23/2026 | Listed for sale | $149,900+61.2%$167/sqft |
Source: Smart MLS #24149917 Report a problem | ||
| 8/24/1987 | Sold | $93,000$103/sqft |
Source: Public Record Report a problem | ||

Sell for more on Zillow
Get a Zillow Showcase℠ listing at no additional cost and you could sell for .
$136,200
2% more
+$2,724
With Zillow Showcase(estimated)
$138,924
