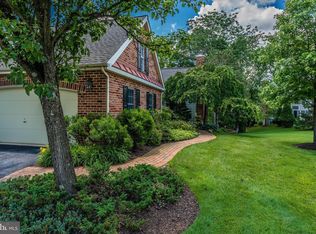
Welcome to this bright end carriage home, a beloved retreat for the past 28 years! Nestled in the serene and beautifully landscaped community of Fernleigh, this offers the ultimate in convenience and tranquility. imagine a neighborhood where you can simply lock the door and go, while the well managed , affordable HOA takes care of trash and snow removal, all grounds and exterior maintenance leaving just the driveway and deck your responsibility. Step inside and be greeted by a grand two- story entrance with windows reaching to the ceiling, flooding the space with natural light. The open floor plan features a formal living room and dining room, seamlessly flowing into the family room with fireplace and kitchen, complete with an island and space for a table, opens to a deck, both rooms overlook a picturesque backyard- perfect for relaxing or entertaining. Upstairs, the spacious primary suite boasts tray ceilings, a vanity area, a luxurious bath, and walk-in closet. Two additional bedrooms, a hall bath, and a convenient laundry area complete the second floor. The finished lower level is a haven for fun, featuring custom wood bar with stools, professional pool table, and a dedicated exercise room. Plus, there's a workshop and ample storage space. The attached two- car garage , with pull-down stairs for extra storage, and plenty of guest parking make this home as practical as it is charming. With so many new updates carpet, quartz countertops, generator etc. nothing to do!!Located across from the golf club and just minutes from Valley Forge National Park, the YMCA, the Main Line, King of Prussia Mall, and vibrant town of Phoenixville with its trendy shops and eateries, this is the ideal spot for enjoying both relaxation and adventure. Discover why Fernleigh is such a beloved community and make this inviting home yours!! Don't miss this one!!
Sold for $685,000
$685,000
68 Wincrest Dr, Phoenixville, PA 19460
3beds
3,465sqft
Townhouse
Built in 1996
1,732 Square Feet Lot
$716,700 Zestimate®
$198/sqft
$3,387 Estimated rent
Home value
$716,700
$667,000 - $767,000
$3,387/mo
Zestimate® history
Owner options
List your home for rent
$3,387/mo
Rent Zestimate®
Find your next renter with Zillow Rental Manager. Plus, with online applications, you can quickly screen prospective tenants – for free.
$3,387/mo
Rent Zestimate®
Refinance and save
$4,800/mo
Est. payment
Refinancing to a lower rate could help reduce your monthly payments and save thousands over the life of the loan.
$4,800/mo
Est. payment
Explore your selling options
Work with a Zillow partner agent
Leverage their expertise and Zillow's premium Showcase listings to get your home seen by more buyers.
Get startedList with your own agent
Get your home in front of millions of buyers by listing it on Zillow.
Learn how to do itSell it yourself
Take full control of how buyers see your home on Zillow by listing For Sale by Owner (FSBO).
List your homeWhat's special
Professional pool tableCustom wood barFinished lower levelOpen floor planBright end carriage homeGrand two-story entranceAmple storage space
Zillow last checked:
Listing updated:
Listed by:
Sandra McAlaine 610-608-6062,
RE/MAX Main Line - Devon
Bought with:
Debbie Particelli, RS313384
Compass RE
Source: Bright MLS,MLS#: PACT2094484
Facts & features
Interior
Bedrooms & bathrooms
- Bedrooms: 3
- Bathrooms: 3
- Full bathrooms: 2
- 1/2 bathrooms: 1
- Main level bathrooms: 1
Rooms
- Room types: Living Room, Dining Room, Primary Bedroom, Bedroom 2, Kitchen, Game Room, Family Room, Bedroom 1, Exercise Room, Bathroom 1, Bathroom 2, Half Bath
Primary bedroom
- Level: Upper
- Area: 272 Square Feet
- Dimensions: 16 X 17
Bedroom 1
- Level: Upper
- Area: 182 Square Feet
- Dimensions: 14 X 13
Bedroom 2
- Level: Upper
- Area: 120 Square Feet
- Dimensions: 10 X 12
Bathroom 1
- Level: Upper
Bathroom 2
- Level: Upper
Dining room
- Level: Main
- Area: 156 Square Feet
- Dimensions: 13 X 12
Exercise room
- Level: Lower
Family room
- Level: Main
- Area: 272 Square Feet
- Dimensions: 16 X 17
Game room
- Level: Lower
Half bath
- Level: Main
Kitchen
- Features: Kitchen - Gas Cooking, Kitchen Island
- Level: Main
- Area: 170 Square Feet
- Dimensions: 17 X 10
Living room
- Features: Fireplace - Other
- Level: Main
- Area: 247 Square Feet
- Dimensions: 19 X 13
Heating
- Baseboard, Natural Gas
Cooling
- Central Air, Ceiling Fan(s), Natural Gas
Appliances
- Included: Microwave, Built-In Range, Dryer, Energy Efficient Appliances, ENERGY STAR Qualified Washer, Self Cleaning Oven, Water Treat System, Gas Water Heater
- Laundry: Upper Level
Features
- Bar, Breakfast Area, Ceiling Fan(s), Combination Kitchen/Living, Family Room Off Kitchen, Open Floorplan, Formal/Separate Dining Room, Eat-in Kitchen, Kitchen Island, Kitchen - Table Space, Primary Bath(s), Recessed Lighting, Soaking Tub, Bathroom - Stall Shower, Bathroom - Tub Shower, Upgraded Countertops, Walk-In Closet(s), 9'+ Ceilings, Tray Ceiling(s)
- Flooring: Carpet, Ceramic Tile, Hardwood, Wood
- Windows: Atrium, Bay/Bow, Double Pane Windows, Double Hung, Screens, Vinyl Clad, Window Treatments
- Basement: Full,Finished,Heated,Interior Entry,Shelving,Windows
- Number of fireplaces: 1
- Fireplace features: Gas/Propane
Interior area
- Total structure area: 3,465
- Total interior livable area: 3,465 sqft
- Finished area above ground: 2,654
- Finished area below ground: 811
Property
Parking
- Total spaces: 2
- Parking features: Garage Door Opener, Attached, Driveway
- Attached garage spaces: 2
- Has uncovered spaces: Yes
Accessibility
- Accessibility features: None
Features
- Levels: Three
- Stories: 3
- Patio & porch: Deck
- Exterior features: Lighting, Street Lights
- Pool features: None
Lot
- Size: 1,732 Square Feet
- Features: Suburban
Details
- Additional structures: Above Grade, Below Grade
- Parcel number: 27060149
- Zoning: RESIDENTIAL
- Special conditions: Standard
Construction
Type & style
- Home type: Townhouse
- Architectural style: Traditional
- Property subtype: Townhouse
Materials
- Brick, Vinyl Siding
- Foundation: Concrete Perimeter
- Roof: Architectural Shingle
Condition
- Excellent
- New construction: No
- Year built: 1996
Details
- Builder model: ALCOTT
- Builder name: Brandolini
Utilities & green energy
- Electric: 200+ Amp Service
- Sewer: Public Sewer
- Water: Public
- Utilities for property: Cable Connected
Community & HOA
Community
- Security: Security System
- Subdivision: Fernleigh
HOA
- Has HOA: Yes
- Services included: All Ground Fee, Snow Removal, Trash, Custodial Services Maintenance, Maintenance Grounds
- HOA fee: $397 monthly
Location
- Region: Phoenixville
- Municipality: SCHUYLKILL TWP
Financial & listing details
- Price per square foot: $198/sqft
- Tax assessed value: $236,380
- Annual tax amount: $9,786
- Date on market: 4/4/2025
- Listing agreement: Exclusive Right To Sell
- Listing terms: Conventional,Cash
- Inclusions: All Appliances "as Is" Condition. Bar / Stools And Pool Table. 2 Tv's
- Exclusions: None
- Ownership: Fee Simple
- Road surface type: Black Top
Price history
| Date | Event | Price |
|---|---|---|
| 4/25/2025 | Sold | $685,000+0.8%$198/sqft |
Source:  Bright MLS #PACT2094484 Report a problem Bright MLS #PACT2094484 Report a problem | ||
| 4/8/2025 | Pending sale | $679,900$196/sqft |
Source: Bright MLS #PACT2094484 Report a problem | ||
| 4/4/2025 | Listed for sale | $679,900$196/sqft |
Source: Bright MLS #PACT2094484 Report a problem | ||
| 12/2/2024 | Listing removed | $679,900$196/sqft |
Source: Bright MLS #PACT2086436 Report a problem | ||
| 11/13/2024 | Listing removed | $4,000$1/sqft |
Source: Bright MLS #PACT2086612 Report a problem | ||
| 11/11/2024 | Listed for rent | $4,000$1/sqft |
Source: Bright MLS #PACT2086612 Report a problem | ||
| 11/7/2024 | Listed for sale | $679,900$196/sqft |
Source: Bright MLS #PACT2086436 Report a problem | ||
| 10/4/2024 | Listing removed | $679,900$196/sqft |
Source: Bright MLS #PACT2071328 Report a problem | ||
| 8/15/2024 | Listed for sale | $679,900+156.6%$196/sqft |
Source: Bright MLS #PACT2071328 Report a problem | ||
| 2/6/1997 | Sold | $265,000+1.1%$76/sqft |
Source: Public Record Report a problem | ||
| 5/22/1996 | Sold | $262,176$76/sqft |
Source: Public Record Report a problem | ||
Public tax history
| Year | Property taxes | Tax assessment |
|---|---|---|
| 2025 | $9,931 +1.5% | $236,380 |
| 2024 | $9,786 +2% | $236,380 |
| 2023 | $9,592 +1% | $236,380 |
| 2022 | $9,500 +0.8% | $236,380 |
| 2021 | $9,425 +172.7% | $236,380 |
| 2020 | $3,456 -61.1% | $236,380 |
| 2019 | $8,885 +2.6% | $236,380 |
| 2018 | $8,663 +9900.1% | $236,380 |
| 2017 | $87 -90.8% | $236,380 |
| 2016 | $937 | $236,380 |
| 2015 | $937 | $236,380 |
| 2014 | $937 | $236,380 |
| 2013 | -- | $236,380 |
| 2012 | -- | $236,380 |
| 2011 | -- | $236,380 |
| 2010 | -- | $236,380 |
| 2009 | -- | $236,380 |
| 2008 | -- | $236,380 |
| 2007 | -- | $236,380 |
| 2006 | -- | $236,380 |
| 2005 | -- | $236,380 |
| 2004 | -- | $236,380 |
| 2003 | -- | $236,380 |
| 2000 | -- | $236,380 |
Find assessor info on the county website
Neighborhood: 19460
Nearby homes
- $620,0003 bd3 ba2.5k sqft66 Wincrest Dr, Phoenixville, PA 19460Sold

- $665,9003 bd2 ba2.5k sqft64 Wincrest Dr, Phoenixville, PA 19460Off Market
- $657,6003 bd2 ba2.6k sqft62 Wincrest Dr, Phoenixville, PA 19460Off Market
- $682,8003 bd3 ba2.7k sqft61 Wincrest Dr, Phoenixville, PA 19460Off Market
- $614,9003 bd2 ba2.5k sqft63 Wincrest Dr, Phoenixville, PA 19460Off Market
- $615,5003 bd3 ba2.5k sqft46 Wincrest Dr, Phoenixville, PA 19460Off Market
- $641,3003 bd2 ba2.8k sqft82 Foxcroft Ln, Phoenixville, PA 19460Off Market
- $637,6003 bd3 ba2.5k sqft44 Wincrest Dr, Phoenixville, PA 19460Off Market
Nearby schools
GreatSchools rating
- 8/10Schuylkill El SchoolGrades: 2-5Distance: 1.4 mi
- 6/10Phoenixville Area Middle SchoolGrades: 6-8Distance: 1.9 mi
- 8/10Phoenixville Area High SchoolGrades: 9-12Distance: 2 mi
Schools provided by the listing agent
- Elementary: Schuylkill
- Middle: Phoenixville Area
- High: Phoenixville Area
- District: Phoenixville Area
Source: Bright MLS. This data may not be complete. We recommend contacting the local school district to confirm school assignments for this home.
Get a cash offer in 3 minutes
Find out how much your home could sell for in as little as 3 minutes with a no-obligation cash offer.
Estimated market value
$716,700
Get a cash offer in 3 minutes
Find out how much your home could sell for in as little as 3 minutes with a no-obligation cash offer.
Estimated market value
$716,700
- Pennsylvania
- Chester County
- Phoenixville
- 19460
- 68 Wincrest Dr
Nearby cities
Nearby neighborhoods
Nearby zip codes
Other Phoenixville Topics
