Welcome to 68 Winslow Drive located in the West Shore area. This cape offers year round water views from either the large deck or first floor level. A brand new roof and freshly painted interior are a few of the upgrades made to this home. There is an enclosed foyer which opens to the living room with hardwood floors and a brick fireplace. A formal dining room with parquet wood floors lead to the spacious eat-in kitchen with a vaulted ceiling and skylights. There is a sunroom with vaulted ceilings and skylights off the kitchen with a 9 ft slider to the expansive deck which leads to the backyard as well as the side yard. A first floor primary bedroom with double closets and a large full tiled bath with jetted tub, separate shower, vanity and skylight is perfect for those who want one floor living. The laundry room and pantry are located on the first floor as well with a door to the deck and side yard. Upstairs there are two- good size bedrooms with hardwood floors. The basement is freshly painted with wood built-in cabinetry ready for some final finishes to add another two rooms to this home. This is a wonderful home in a desirable neighborhood located near Long Island Sound.
Sold for $385,000
$385,000
68 Winslow Drive, West Haven, CT 06516
3beds
1,624sqft
Single Family Residence
Built in 1951
7,405 Square Feet Lot
$480,300 Zestimate®
$237/sqft
$3,140 Estimated rent
Home value
$480,300
$451,000 - $514,000
$3,140/mo
Zestimate® history
Owner options
List your home for rent
$3,140/mo
Rent Zestimate®
Find your next renter with Zillow Rental Manager. Plus, with online applications, you can quickly screen prospective tenants – for free.
$3,140/mo
Rent Zestimate®
Refinance and save
$2,798/mo
Est. payment
Refinancing to a lower rate could help reduce your monthly payments and save thousands over the life of the loan.
$2,798/mo
Est. payment
Explore your selling options
Work with a Zillow partner agent
Leverage their expertise and Zillow's premium Showcase listings to get your home seen by more buyers.
Get startedList with your own agent
Get your home in front of millions of buyers by listing it on Zillow.
Learn how to do itSell it yourself
Take full control of how buyers see your home on Zillow by listing For Sale by Owner (FSBO).
List your homeWhat's special
Brick fireplaceSide yardLarge deckWater viewsExpansive deckVaulted ceilingsEnclosed foyer
Zillow last checked:
Listing updated:
Listed by:
Jana M. Ghidossi 203-410-6718,
Coldwell Banker Realty 203-481-4571
Bought with:
Audrey Ayers, RES.0829566
William Raveis Real Estate
Source: Smart MLS,MLS#: 24022788
Facts & features
Interior
Bedrooms & bathrooms
- Bedrooms: 3
- Bathrooms: 2
- Full bathrooms: 2
Primary bedroom
- Features: Skylight, Full Bath, Stall Shower, Whirlpool Tub
- Level: Main
Bedroom
- Features: Hardwood Floor
- Level: Upper
Bedroom
- Features: Hardwood Floor
- Level: Upper
Dining room
- Features: Built-in Features, Hardwood Floor
- Level: Main
Kitchen
- Features: Skylight, Vaulted Ceiling(s), Double-Sink, Pantry, Sliders
- Level: Main
Living room
- Features: Bookcases, Built-in Features, Gas Log Fireplace, Hardwood Floor
- Level: Main
Sun room
- Features: Skylight, Sliders
- Level: Main
Heating
- Forced Air, Natural Gas
Cooling
- Central Air
Appliances
- Included: Oven/Range, Microwave, Range Hood, Refrigerator, Dishwasher, Gas Water Heater, Water Heater
- Laundry: Main Level
Features
- Entrance Foyer
- Doors: Storm Door(s)
- Windows: Thermopane Windows
- Basement: Full
- Attic: None
- Number of fireplaces: 1
Interior area
- Total structure area: 1,624
- Total interior livable area: 1,624 sqft
- Finished area above ground: 1,624
Property
Parking
- Parking features: None
Accessibility
- Accessibility features: 32" Minimum Door Widths
Features
- Patio & porch: Porch, Deck
- Exterior features: Sidewalk, Rain Gutters, Garden, Lighting
- Fencing: Privacy
- Has view: Yes
- View description: Water
- Has water view: Yes
- Water view: Water
- Waterfront features: Walk to Water
Lot
- Size: 7,405 Square Feet
- Features: Level, Landscaped
Details
- Parcel number: 1417001
- Zoning: R2
Construction
Type & style
- Home type: SingleFamily
- Architectural style: Cape Cod
- Property subtype: Single Family Residence
Materials
- Vinyl Siding
- Foundation: Masonry
- Roof: Asphalt
Condition
- New construction: No
- Year built: 1951
Utilities & green energy
- Sewer: Public Sewer
- Water: Public
- Utilities for property: Cable Available
Green energy
- Energy efficient items: Thermostat, Doors, Windows
Community & HOA
Community
- Subdivision: West Shore
HOA
- Has HOA: No
Location
- Region: West Haven
Financial & listing details
- Price per square foot: $237/sqft
- Tax assessed value: $157,920
- Annual tax amount: $7,122
- Date on market: 6/30/2024
Price history
| Date | Event | Price |
|---|---|---|
| 6/28/2024 | Sold | $385,000+13.3%$237/sqft |
Source:  Smart MLS #24022788 Report a problem Smart MLS #24022788 Report a problem | ||
| 6/9/2024 | Pending sale | $339,900$209/sqft |
Source: Smart MLS #24022788 Report a problem | ||
| 6/4/2024 | Listed for sale | $339,900+422.9%$209/sqft |
Source: Smart MLS #24022788 Report a problem | ||
| 12/11/1996 | Sold | $65,000-58%$40/sqft |
Source: Public Record Report a problem | ||
| 3/31/1988 | Sold | $154,900$95/sqft |
Source: Public Record Report a problem | ||
Public tax history
| Year | Property taxes | Tax assessment |
|---|---|---|
| 2025 | $7,917 +7% | $240,870 +52.5% |
| 2024 | $7,400 +3.9% | $157,920 |
| 2023 | $7,122 +1.8% | $157,920 |
| 2022 | $6,994 | $157,920 |
| 2021 | $6,994 -0.3% | $157,920 +9.4% |
| 2020 | $7,016 +3.3% | $144,340 |
| 2019 | $6,792 +1.4% | $144,340 |
| 2018 | $6,696 +2.8% | $144,340 |
| 2017 | $6,516 +1.1% | $144,340 |
| 2016 | $6,443 +2.3% | $144,340 -8.6% |
| 2015 | $6,301 | $157,990 |
| 2014 | $6,301 | $157,990 |
| 2013 | $6,301 | $157,990 |
| 2012 | $6,301 | $157,990 |
| 2011 | $6,301 -2.1% | $157,990 -11.8% |
| 2010 | $6,433 +0.7% | $179,130 +0.7% |
| 2009 | $6,387 +6.1% | $177,870 |
| 2008 | $6,021 -0.3% | $177,870 |
| 2007 | $6,040 +37.6% | $177,870 +104.6% |
| 2005 | $4,390 +14.1% | $86,940 |
| 2003 | $3,846 +7.7% | $86,940 |
| 2001 | $3,571 | $86,940 |
Find assessor info on the county website
Neighborhood: 06516
Nearby homes
- $369,3004 bd1 ba1.3k sqft72 Winslow Dr, West Haven, CT 06516Off Market
- $376,5003 bd2 ba2.1k sqft64 Winslow Dr, West Haven, CT 06516Off Market
- $400,6003 bd1 ba1.4k sqft15 Ruby Rd, West Haven, CT 06516Off Market
- $387,5003 bd1 ba1.2k sqft11 Ruby Rd, West Haven, CT 06516Off Market
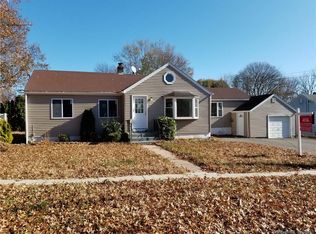
- $383,9004 bd1 ba1.2k sqft58 Winslow Dr, West Haven, CT 06516Off Market
- $408,7003 bd1 ba964 sqft11 Rochdale Ter, West Haven, CT 06516Off Market
- $377,9003 bd1 ba964 sqft10 Rochdale Ter, West Haven, CT 06516Off Market
- $305,0003 bd1 ba1.2k sqft19 Ruby Rd, West Haven, CT 06516Sold
Nearby schools
GreatSchools rating
- 8/10Alma E. Pagels SchoolGrades: PK-4Distance: 0.3 mi
- 5/10Harry M. Bailey Middle SchoolGrades: 7-8Distance: 1.2 mi
- 3/10West Haven High SchoolGrades: 9-12Distance: 2.2 mi
Schools provided by the listing agent
- High: West Haven
Source: Smart MLS. This data may not be complete. We recommend contacting the local school district to confirm school assignments for this home.


Get pre-qualified for a loan
At Zillow Home Loans, we can pre-qualify you in as little as 5 minutes with no impact to your credit score.An equal housing lender. NMLS #10287.
Sell for more on Zillow
Get a Zillow Showcase℠ listing at no additional cost and you could sell for .
$480,300
2% more
+$9,606
With Zillow Showcase(estimated)
$489,906
- Connecticut
- New Haven County
- West Haven
- 06516
- 68 Winslow Drive
Nearby cities
Nearby zip codes
Other West Haven Topics
