Skip main navigation
Off market
Street View
  • $593,600

    68 Witherby Dr, Bella Vista, AR 72714

    3beds
    2,298sqft
    SingleFamily
    Built in 2022
    0.3 Acres Lot
    $593,600 Zestimate®
    $258/sqft
    $2,774 Estimated rent

    Home value

    $593,600

    $552,000 - $635,000

    $2,774/mo

    Zestimate® history
    Loading
    Loading...

    Owner options

    List your home for rent

    $2,774/mo

    Rent Zestimate®

    Find your next renter with Zillow Rental Manager. Plus, with online applications, you can quickly screen prospective tenants – for free.

    Learn more

    $2,774/mo

    Rent Zestimate®

    Refinance and save

    $2,829/mo

    Est. payment

    Refinancing to a lower rate could help reduce your monthly payments and save thousands over the life of the loan.

    See today's rates

    $2,829/mo

    Est. payment

    Explore your selling options

    Work with a Zillow partner agent

    Leverage their expertise and Zillow's premium Showcase listings to get your home seen by more buyers.

    Get started

    List with your own agent

    Get your home in front of millions of buyers by listing it on Zillow.

    Learn how to do it

    Sell it yourself

    Take full control of how buyers see your home on Zillow by listing For Sale by Owner (FSBO).

    List your home

    What's special

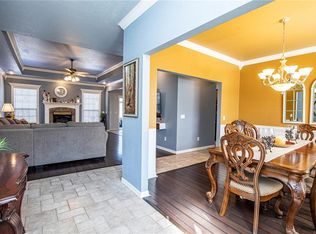
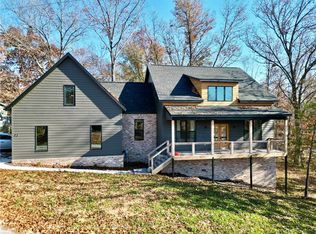
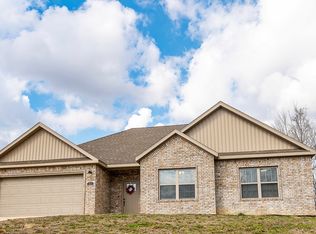
    Hi this is Melissa. Please call or text me at 4799033203 for more information on this more modern 2 story house in the southeast area of Bella Vista. Just off Euston Rd with the Blowing Springs Greenway bike trail - or jump on the Back 40 Loop bike trail that crosses Witherby Dr right by this home. * The main level has an open concept dining room, kitchen, living room with gas fireplace with stack stone, and a half bath. * The kitchen features black stainless steel appliances - slide in gas range, under cabinet vent hood, built in microwave, and dishwasher. Brush finish granite countertops with matte white subway tile. * The upstairs has an open loft area, master bedroom with a spacious master bathroom and huge walk in closet, laundry room, two other bedrooms, and a full guest bathroom. * Relax in the spacious master bathroom with dual vanity, large walk in tile shower with a wall and rain shower head, freestanding tub, and a separate toilet room. * Enjoy the huge master walk in closet with a large window for natural lighting. * Wood flooring throughout the main level, up the stairs, in the upstairs loft area, and the master bedroom. Carpet in the other two upstairs bedrooms. * Enjoy the wooded views from the main level covered deck - as well as the upstairs covered deck off the master bedroom. * Plenty of space in the oversized 2 car garage - with a garage closet and an extra 10’ by 5’ storage space. * The front of this home features painted brick - with stucco and stack stone accents. Vinyl siding on the sides and back. * Beautiful landscaping in the front yard - including sod. Accent flower bed along the right side of the driveway - with seed and straw along the side and back. * This home is on an odd shaped .30 acre lot with sewer. See the plot plan in photos.

    This property is off market, which means it's not currently listed for sale or rent on Zillow. This may be different from what's available on other websites or public sources.
    Facts & features

    Interior

    Bedrooms & bathrooms
    • Bedrooms: 3
    • Bathrooms: 3
    • Full bathrooms: 2
    • 1/2 bathrooms: 1
    Heating
    • Heat pump, Electric
    Cooling
    • Central
    Appliances
    • Included: Dishwasher, Garbage disposal, Microwave, Range / Oven
    Features
    • Flooring: Tile, Carpet, Hardwood
    • Has fireplace: Yes
    Interior area
    • Total interior livable area: 2,298 sqft

    Property

    Parking
    • Total spaces: 2
    • Parking features: Garage - Attached
    Features
    • Exterior features: Stone, Stucco, Vinyl, Brick
    Lot
    • Size: 0.3 Acres
    Details
    • Parcel number: 1616146000

    Construction

    Type & style
    • Home type: SingleFamily
    Materials
    • Frame
    • Foundation: Piers
    • Roof: Composition
    Condition
    • Year built: 2022

    Community & HOA

    HOA
    • Has HOA: Yes
    • HOA fee: $37 monthly
    Location
    • Region: Bella Vista

    Financial & listing details

    • Price per square foot: $258/sqft
    • Tax assessed value: $456,435
    • Annual tax amount: $5,088

    Price history

    DateEventPrice
    4/6/2023Sold$578,146-3.6%$252/sqft
    Source: ArkansasOne MLS #1236696 Report a problem
    1/13/2023Listed for sale$599,900+299850%$261/sqft
    Source: ArkansasOne MLS #1236696 Report a problem
    4/5/2019Sold$200-96%
    Source: Public Record Report a problem
    4/22/2014Sold$5,000+900%$2/sqft
    Source: Public Record Report a problem
    7/20/2012Sold$500
    Source: Public Record Report a problem

    Public tax history

    YearProperty taxesTax assessment
    2025$5,088 -1.3%$91,287
    2024$5,153 +10092.6%$91,287 +11310.9%
    2023$51 +0%$800
    2022$51 +21.3%$800
    2021$42 +9%$800 +33.3%
    2020$38 $600
    2019$38 $600
    2018$38 $600
    2017$38 +3.9%$600
    2016$37 $600 -40%
    2015$37 -39%$1,000
    2014$60 +10.2%$1,000
    2013$55 $1,000
    2012-- $1,000 -68.8%
    2010-- $3,200
    2009-- $3,200
    2008-- $3,200
    Find assessor info on the county website

    Neighborhood: 72714

    Nearby schools

    GreatSchools rating
    Get pre-qualified for a loan
    At Zillow Home Loans, we can pre-qualify you in as little as 5 minutes with no impact to your credit score.

    An equal housing lender. NMLS #10287.

    Sell for more on Zillow
    Get a Zillow Showcase℠ listing at no additional cost and you could sell for .
    $593,600
    2% more
    +$11,872
    With Zillow Showcase(estimated)
    $605,472