Skip main navigation
Sold for $540,000
  • $540,000

    68 Wood Duck Ln, Gordonsville, VA 22942

    4beds
    2,871sqft
    Single Family Residence
    Built in 2008
    5,750 Square Feet Lot
    $542,900 Zestimate®
    $188/sqft
    $3,110 Estimated rent

    Home value

    $542,900

    $510,000 - $581,000

    $3,110/mo

    Zestimate® history
    Loading
    Loading...

    Owner options

    List your home for rent

    $3,110/mo

    Rent Zestimate®

    Find your next renter with Zillow Rental Manager. Plus, with online applications, you can quickly screen prospective tenants – for free.

    Learn more

    $3,110/mo

    Rent Zestimate®

    Refinance and save

    $3,402/mo

    Est. payment

    Refinancing to a lower rate could help reduce your monthly payments and save thousands over the life of the loan.

    See today's rates

    $3,402/mo

    Est. payment

    Explore your selling options

    Work with a Zillow partner agent

    Leverage their expertise and Zillow's premium Showcase listings to get your home seen by more buyers.

    Get started

    List with your own agent

    Get your home in front of millions of buyers by listing it on Zillow.

    Learn how to do it

    Sell it yourself

    Take full control of how buyers see your home on Zillow by listing For Sale by Owner (FSBO).

    List your home

    What's special

    Pebble stone rear patioDouble sided gas fireplaceCoffered ceiling kitchenBreakfast barPlenty of storage spaceOpen staircaseHardwood floors
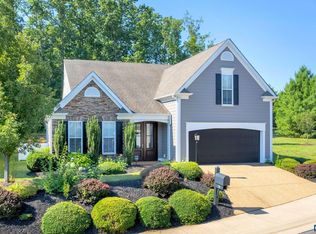
    Refreshed & Renewed! Come have a look ! Seller offering $10K in Closing costs. Welcome to 68 Wood Duck lane, gently tucked away cul-de-sac is private with well established landscaping, sidewalks and backs to trees bound by common area. Gorgeous quality built as a model home by Craig Builders in 2008 this one has all the bells & whistles, including Firefly Fiber Optic! First level Owners suite tucked away with amazing spa like 2 bathroom en suite featuring shared soaking tub, freshly tiled separate shower (seamless doors installed in the new year), dressing area. Crown molding, boxed wainscotting and opens to main level office or private sitting room. Soaring ceiling in living room with double sided gas fireplace that rambles into light filled kitchen dining room. Breakfast bar & coffered ceiling kitchen with gourmet appliances is a chefs dream! White cabs, shining granite countertops w/island all warmed by the other side of the fireplace. Windows surround the living spaces with entry to rear private courtyard patio for hours of enjoyment outdoors. Powder room, pantry and laundry line up on your way to the over sized garage with keyless entry. Columned dining room and hardwood floors bring you right back to the stunning double wooden front doors which allow the sunshine to stream in. Ascend the open staircase to the next level featuring a loft area with multiple uses: hobby, fitness, gaming, or a playroom. Delightful bedrooms are decorated for a child's imagination! Generous in size & charming with areas for reading, rocking, and resting. Each bedroom enjoys their own bathroom (2 more) each of which joins a shared tub/shower room. Cross the balcony to a second level private guest suite with soothing bathroom offering double vanities. This bedroom could also be used as the owners suite with layout spanning one side of the house. and dual closets with storage cubbies beyond. Perhaps consider a "In-Law" suite or recreation room. Walk in attic space in 2 locations, utility closet and plenty of storage space. Pebble stone rear patio & front driveway with generous turnaround area and Spring Creek offers, pool, golf, tennis, pickleball & more! The quality this home offers will exceed your expectations!

    Zillow last checked:

    Listing updated:

    Listed by:

    Ellen Butters 540-718-6608,

    EXP Realty, LLC,

    Listing Team: Butters Team Realty, Co-Listing Team: Butters Team Realty,Co-Listing Agent: Mike Butters 540-718-6609,

    EXP Realty, LLC

    Bought with:

    NON MEMBER, 0225194075

    Non Subscribing Office

    Source: Bright MLS,MLS#: VALA2008738MLS Logo

    Facts & features

    Interior

    Bedrooms & bathrooms
    • Bedrooms: 4
    • Bathrooms: 6
    • Full bathrooms: 3
    • 1/2 bathrooms: 3
    • Main level bathrooms: 3
    • Main level bedrooms: 1
    Rooms
    • Room types: Living Room, Dining Room, Primary Bedroom, Bedroom 2, Bedroom 3, Bedroom 4, Kitchen, Foyer, Laundry, Loft, Office, Bathroom 2, Bathroom 3, Primary Bathroom
    Primary bedroom
    • Features: Attached Bathroom
    • Level: Main
    Bedroom 2
    • Level: Upper
    Bedroom 3
    • Level: Upper
    Bedroom 4
    • Features: Attached Bathroom
    • Level: Upper
    Primary bathroom
    • Level: Main
    Bathroom 2
    • Level: Upper
    Bathroom 3
    • Level: Upper
    Dining room
    • Features: Flooring - HardWood
    • Level: Main
    Foyer
    • Features: Flooring - HardWood
    • Level: Main
    Kitchen
    • Features: Flooring - Ceramic Tile, Eat-in Kitchen
    • Level: Main
    Laundry
    • Level: Main
    Living room
    • Features: Fireplace - Gas, Flooring - HardWood
    • Level: Main
    Loft
    • Level: Upper
    Office
    • Level: Main
    Heating
    • Heat Pump, Electric
    Cooling
    • Central Air, Electric
    Appliances
    • Included: Microwave, Built-In Range, Dishwasher, Disposal, Electric Water Heater
    • Laundry: Main Level, Laundry Room
    Features
    • Attic, Soaking Tub, Bathroom - Stall Shower, Built-in Features, Ceiling Fan(s), Chair Railings, Entry Level Bedroom, Open Floorplan, Eat-in Kitchen, Kitchen - Gourmet, Kitchen Island, Kitchen - Table Space, Pantry, Primary Bath(s), Walk-In Closet(s), 9'+ Ceilings, Dry Wall, Cathedral Ceiling(s), Vaulted Ceiling(s), Beamed Ceilings
    • Flooring: Hardwood, Carpet, Ceramic Tile, Wood
    • Doors: Six Panel, Insulated
    • Windows: Double Hung, Energy Efficient, Screens, Skylight(s), Transom
    • Has basement: No
    • Has fireplace: No
    Interior area
    • Total structure area: 2,871
    • Total interior livable area: 2,871 sqft
    • Finished area above ground: 2,871
    • Finished area below ground: 0

    Property

    Parking
    • Total spaces: 2
    • Parking features: Garage Faces Side, Garage Door Opener, Oversized, Attached
    • Attached garage spaces: 2
    Accessibility
    • Accessibility features: None
    Features
    • Levels: Two
    • Stories: 2
    • Patio & porch: Patio, Porch
    • Exterior features: Sidewalks, Flood Lights, Rain Gutters, Street Lights
    • Pool features: Community
    • Has view: Yes
    • View description: Trees/Woods
    Lot
    • Size: 5,750 Square Feet
    • Features: Backs to Trees, Backs - Open Common Area, Front Yard, No Thru Street
    Details
    • Additional structures: Above Grade, Below Grade
    • Parcel number: 36C 2 58
    • Zoning: RD
    • Special conditions: Standard

    Construction

    Type & style
    • Home type: SingleFamily
    • Architectural style: Craftsman
    • Property subtype: Single Family Residence
    Materials
    • Frame
    • Foundation: Slab
    • Roof: Architectural Shingle
    Condition
    • Excellent
    • New construction: No
    • Year built: 2008
    Details
    • Builder name: Craig Builders

    Utilities & green energy

    • Electric: 200+ Amp Service
    • Sewer: Public Sewer
    • Water: Public
    • Utilities for property: Cable Available, Electricity Available, Propane, Water Available, Sewer Available, Fiber Optic

    Community & HOA

    Community
    • Subdivision: Spring Creek
    HOA
    • Has HOA: Yes
    • Amenities included: Basketball Court, Bike Trail, Clubhouse, Common Grounds, Community Center, Fitness Center, Golf Course, Jogging Path, Meeting Room, Pool, Tennis Court(s), Other
    • Services included: Common Area Maintenance
    • HOA fee: $169 monthly
    Location
    • Region: Gordonsville

    Financial & listing details

    • Price per square foot: $188/sqft
    • Tax assessed value: $602,500
    • Annual tax amount: $4,338
    • Date on market: 11/22/2025
    • Listing agreement: Exclusive Right To Sell
    • Listing terms: Cash,Conventional,FHLMC,VA Loan,FNMA
    • Inclusions: Gas Stove, Built In Microwave, Refrigerator In Kitchen, Dishwasher, Garage Door Opener
    • Exclusions: Electric Car Charger
    • Ownership: Fee Simple

    Price history

    DateEventPrice
    2/19/2026Sold$540,000$188/sqft
    Source: Bright MLS #VALA2008738 Report a problem
    2/2/2026Pending sale$540,000$188/sqft
    Source: Bright MLS #VALA2008738 Report a problem
    12/22/2025Contingent$540,000$188/sqft
    Source: Bright MLS #VALA2008738 Report a problem
    11/22/2025Listed for sale$540,000$188/sqft
    Source: Bright MLS #VALA2008738 Report a problem
    11/13/2025Listing removed$540,000+4.9%$188/sqft
    Source: Bright MLS #VALA2007732 Report a problem
    9/28/2025Price change$514,900-3.8%$179/sqft
    Source: Bright MLS #VALA2007732 Report a problem
    8/28/2025Price change$535,000-2.7%$186/sqft
    Source: Bright MLS #VALA2007732 Report a problem
    7/10/2025Price change$549,900-4.4%$192/sqft
    Source: Bright MLS #VALA2007732 Report a problem
    6/30/2025Price change$575,000-4.2%$200/sqft
    Source: Bright MLS #VALA2007732 Report a problem
    6/17/2025Price change$599,900-4.8%$209/sqft
    Source: Bright MLS #VALA2007732 Report a problem
    6/6/2025Price change$629,900-2.9%$219/sqft
    Source: Bright MLS #VALA2007732 Report a problem
    5/14/2025Listed for sale$649,000+64.3%$226/sqft
    Source: Bright MLS #VALA2007732 Report a problem
    9/21/2017Sold$395,000$138/sqft
    Source: Public Record Report a problem
    8/15/2017Listed for sale$395,000+8.2%$138/sqft
    Source: NEST REALTY GROUP #565761 Report a problem
    3/28/2014Sold$364,900+1.4%$127/sqft
    Source: CVRMLS #1400379 Report a problem
    2/28/2014Price change$359,900-4%$125/sqft
    Source: Roy Wheeler Realty Co. #516149 Report a problem
    12/11/2013Listed for sale$374,900$131/sqft
    Source: Roy Wheeler Realty Company #516149 Report a problem
    10/15/2013Listing removed$374,900$131/sqft
    Source: Roy Wheeler Realty Co. #509362 Report a problem
    9/6/2013Price change$374,900-5.1%$131/sqft
    Source: Roy Wheeler Realty Co. #509362 Report a problem
    4/20/2013Listed for sale$394,900+5.3%$138/sqft
    Source: Roy Wheeler Realty Company #509362 Report a problem
    5/19/2009Sold$375,000+341.2%$131/sqft
    Source: Public Record Report a problem
    3/19/2008Sold$85,000$30/sqft
    Source: Public Record Report a problem

    Public tax history

    YearProperty taxesTax assessment
    2024$4,197 +11.7%$582,900 +11.7%
    2023$3,757 +20%$521,800 +20%
    2022$3,131 +11%$434,900 +11%
    2021$2,822 $391,900 -0.1%
    2020-- $392,300 +4.7%
    2018$2,694 +3%$374,800 +0.2%
    2017$2,616 $374,200 +3%
    2016$2,616 +5.7%$363,300 +5.7%
    2015$2,475 +7.4%$343,700 +8.4%
    2013$2,304 +5.2%$317,200 +1.6%
    2012$2,189 $312,200 -9.2%
    2011$2,189 -9.2%$344,000 -2.6%
    2010$2,411 $353,100
    Find assessor info on the county website

    Neighborhood: 22942

    Nearby schools

    GreatSchools rating
    Schools provided by the listing agent
    • District: Louisa County Public Schools

    Source: Bright MLS. This data may not be complete. We recommend contacting the local school district to confirm school assignments for this home.

    Get a cash offer in 3 minutes
    Find out how much your home could sell for in as little as 3 minutes with a no-obligation cash offer.
    Estimated market value
    $542,900
    Get a cash offer in 3 minutes
    Find out how much your home could sell for in as little as 3 minutes with a no-obligation cash offer.
    Estimated market value
    $542,900