PRICE IMPROVEMENT! This striking 1½-story contemporary chalet blends mountain charm with everyday functionality. Soaring ceilings, expansive floor-to-ceiling windows, and warm natural finishes create a bright, inviting living space that feels connected to its natural surroundings. Meticulously maintained and reflecting true pride of ownership, the home features durable hardboard siding and a finished basement that provides flexible space for guests, recreation, hobbies, or additional living areas.
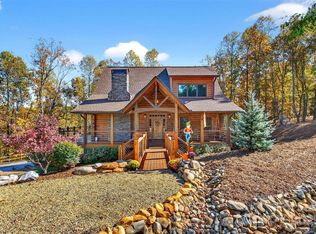
Outside, the covered front porch with exposed wood beams, stone hardscaping, and thoughtfully designed landscaping enhances the home's architectural appeal. Gather around the fire pit and enjoy entertaining family and friends in this welcoming outdoor setting.
An oversized detached two-car garage with power offers exceptional storage and workshop space and is large enough to accommodate an RV. A separate storage shed and fenced garden area provide even more versatility for gardening enthusiasts and hobbyists.
Whether you're searching for a full-time residence or a mountain getaway, this move-in-ready property offers the perfect combination of comfort, functionality, and outdoor enjoyment.
Under contract-show
Price cut: $5K (7/27)
$729,000
68 Woodgate Trl #93, Nebo, NC 28761
3beds
2,486sqft
Single Family Residence
Built in 2012
1.1 Acres Lot
$710,800 Zestimate®
$293/sqft
$118/mo HOA
What's special
Soaring ceilingsWarm natural finishesFenced garden areaStone hardscapingExpansive floor-to-ceiling windowsDurable hardboard sidingSeparate storage shed
- 78 days
- 62
- 1
Zillow last checked:
Listing updated:
Listed by:
Rebecca Condrey 828-559-2121,
RE/MAX Living
Source: Canopy MLS as distributed by MLS GRID,MLS#: 4389561
Facts & features
Interior
Bedrooms & bathrooms
- Bedrooms: 3
- Bathrooms: 3
- Full bathrooms: 3
- Main level bedrooms: 2
Primary bedroom
- Level: Upper
Bedroom s
- Level: Main
Bedroom s
- Level: Main
Bathroom full
- Level: Upper
Bathroom full
- Level: Main
Bathroom full
- Level: Basement
Dining area
- Level: Main
Family room
- Level: Basement
Kitchen
- Level: Main
Laundry
- Level: Basement
Living room
- Level: Main
Utility room
- Level: Basement
Heating
- Heat Pump
Cooling
- Heat Pump
Appliances
- Included: Dishwasher, Dryer, Electric Range, Exhaust Hood, Microwave, Propane Water Heater, Refrigerator with Ice Maker, Tankless Water Heater, Washer, Washer/Dryer
- Laundry: In Basement
Features
- Breakfast Bar, Kitchen Island, Open Floorplan, Storage
- Flooring: Carpet, Tile, Wood
- Doors: Insulated Door(s), Sliding Doors
- Windows: Insulated Windows
- Basement: Exterior Entry,Finished,Full,Interior Entry,Storage Space,Walk-Out Access,Walk-Up Access
- Fireplace features: Gas Vented, Living Room
Interior area
- Total structure area: 1,730
- Total interior livable area: 2,486 sqft
- Finished area above ground: 1,730
- Finished area below ground: 756
Video & virtual tour
Property
Parking
- Total spaces: 8
- Parking features: Circular Driveway, Driveway, Detached Garage, Garage Door Opener, Garage Faces Front, RV Access/Parking
- Garage spaces: 2
- Uncovered spaces: 6
Accessibility
- Accessibility features: Two or More Access Exits
Features
- Levels: One and One Half
- Stories: 1.5
- Patio & porch: Covered, Porch, Side Porch
- Exterior features: Fire Pit
- Waterfront features: Beach - Public, Dock
Lot
- Size: 1.1 Acres
- Features: Cleared, Green Area, Sloped, Wooded
Living quarters
- Secondary features: None
Details
- Additional structures: Shed(s)
- Parcel number: 163600881371
- Zoning: R-1
- Special conditions: Standard
- Other equipment: Generator Hookup
- Horse amenities: None
Construction
Type & style
- Home type: SingleFamily
- Property subtype: Single Family Residence
Materials
- Hardboard Siding
Condition
- New construction: No
- Year built: 2012
Utilities & green energy
- Sewer: Septic Installed
- Water: Well
- Utilities for property: Electricity Connected, Propane, Underground Utilities
Community & HOA
Community
- Features: Lake Access, Picnic Area, Recreation Area, Walking Trails
- Subdivision: Grandview Peaks
HOA
- Has HOA: Yes
- HOA fee: $1,411 annually
- HOA name: Essential Property Management
- HOA phone: 828-484-0469
Location
- Region: Nebo
- Elevation: 1500 Feet
Financial & listing details
- Price per square foot: $293/sqft
- Tax assessed value: $505,300
- Date on market: 6/19/2026
- Cumulative days on market: 79 days
- Electric utility on property: Yes
- Road surface type: Gravel, Paved
Estimated market value
$710,800
$675,000 - $746,000
$3,272/mo
Price history
| Date | Event | Price |
|---|---|---|
| 7/27/2026 | Price change | $729,000-0.7%$293/sqft |
Source:  Canopy MLS as distributed by MLS GRID #4389561 Report a problem Canopy MLS as distributed by MLS GRID #4389561 Report a problem | ||
| 7/6/2026 | Price change | $734,000-0.7%$295/sqft |
Source: Canopy MLS as distributed by MLS GRID #4389561 Report a problem | ||
| 6/19/2026 | Listed for sale | $739,000$297/sqft |
Source: Canopy MLS as distributed by MLS GRID #4389561 Report a problem | ||
Public tax history
Tax history is unavailable.
Monthly payment
Est. payment
Payment breakdown
Explore the cost of this home by adjusting the details. Changes won't be saved.Climate risks
Neighborhood: 28761
Nearby schools
Schools provided by the listing agent
- Middle: East McDowell
- High: McDowell
Source: Canopy MLS as distributed by MLS GRID. This data may not be complete. We recommend contacting the local school district to confirm school assignments for this home.
Similar homes
- $599,0003 bd3 ba2k sqft257 Adirondack Trl #180, Nebo, NC 28761For Sale

 MLS ID #4418359, Rebecca Condrey, RE/MAX Living. Canopy MLS as distributed by MLS GRID
 - $729,0003 bd4 ba2.9k sqft53 Osprey Ln, Nebo, NC 28761For Sale
 MLS ID #4377357, John Tyson, Tyson Realty. Canopy MLS as distributed by MLS GRID
 - $689,0003 bd3 ba2.6k sqft265 Grandview Peaks Dr, Nebo, NC 28761For Sale
 MLS ID #4374479, Tami Newman, Carolina Mountain Sales. Canopy MLS as distributed by MLS GRID
 - $699,9993 bd4 ba3.1k sqft16 Saratoga Dr, Nebo, NC 28761For Sale
 MLS ID #4338569, Cory Coady, Engel & Volkers Foothills Lake James. Canopy MLS as distributed by MLS GRID
 - $649,9003 bd2 ba2.3k sqft2262 Grandview Peaks Dr, Nebo, NC 28761For SaleMLS ID #4355618, Cory Coady, Engel & Volkers Foothills Lake James. Canopy MLS as distributed by MLS GRID
- $854,0003 bd3 ba2.8k sqft217 Summit Dr, Nebo, NC 28761For SaleMLS ID #4376943, Tami Newman, Carolina Mountain Sales. Canopy MLS as distributed by MLS GRID
- $574,9003 bd3 ba2.6k sqft420 Nathan McDaniel Dr, Nebo, NC 28761For SaleMLS ID #4399709, Hannah Robinson, Berkshire Hathaway HomeServices Blue Ridge REALTORS®. Canopy MLS as distributed by MLS GRID
- $599,9002 bd3 ba2k sqft1143 Grandview Peaks Dr, Nebo, NC 28761For SaleMLS ID #4329247, Cory Coady, Engel & Volkers Foothills Lake James. Canopy MLS as distributed by MLS GRID
- $696,0003 bd3 ba3.1k sqft96 Boysenberry Dr, Nebo, NC 28761For SaleMLS ID #4378024, Kevin Proctor, Realty Group 1 LLC. Canopy MLS as distributed by MLS GRID
- $449,9003 bd3 ba1.8k sqft204 Mountain Vista Dr, Nebo, NC 28761For SaleMLS ID #4330254, Tami Newman, Carolina Mountain Sales. Canopy MLS as distributed by MLS GRID
- $779,0003 bd4 ba3.2k sqft295 Outback Trl #29, Nebo, NC 28761For SaleMLS ID #4367465, Laura Faria, Keller Williams Unified. Canopy MLS as distributed by MLS GRID
- $975,0004 bd4 ba3.6k sqft623 Mountain Vista Dr, Nebo, NC 28761For SaleMLS ID #4342398, Tami Newman, Carolina Mountain Sales. Canopy MLS as distributed by MLS GRID
- $799,0003 bd4 ba2.7k sqft94 Fairway Dr S, Nebo, NC 28761For SaleMLS ID #4404522, Laura Faria, Keller Williams Unified. Canopy MLS as distributed by MLS GRID
- $499,0003 bd2 ba2.1k sqft584 Clear Spring Trl #61, Nebo, NC 28761For SaleMLS ID #4380699, Lauren Morris, Asheworth Group WNC Real Estate LLC. Canopy MLS as distributed by MLS GRID
- $475,0003 bd2 ba1.6k sqft732 Grandview Peaks Dr, Nebo, NC 28761For SaleMLS ID #4379354, Bryan Jones, Keller Williams Unified. Canopy MLS as distributed by MLS GRID
- $698,0003 bd3 ba3.2k sqft114 Sunset Dr, Bostic, NC 28018For SaleMLS ID #4401946, Amy Jenkins, Main Street Realty Group LLC. Canopy MLS as distributed by MLS GRID
- $695,0003 bd5 ba2.5k sqft122 Azule Ridge Dr, Bostic, NC 28018For SaleMLS ID #4386164, Cory Coady, Engel & Volkers Foothills Lake James. Canopy MLS as distributed by MLS GRID
- $649,0003 bd3 ba2.4k sqft398 Waterfall Dr, Marion, NC 28752For SaleMLS ID #4362657, Megan Mace, Carolina Mountain Sales. Canopy MLS as distributed by MLS GRID
- $775,0003 bd3 ba2.8k sqft209 Chrysalis Ln, Lake Lure, NC 28746For SaleMLS ID #4417586, Bob Carey, Weichert Realtors Mountain Executives. Canopy MLS as distributed by MLS GRID
- $730,0003 bd2 ba1.5k sqft225 Burnt Meadow Ln #169, Union Mills, NC 28167For SaleMLS ID #4409558, Steve Noga, DRG Homes & Land. Canopy MLS as distributed by MLS GRID
