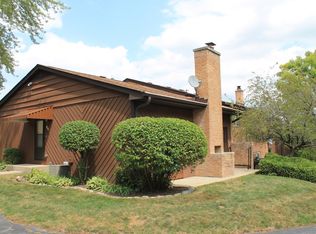
RESORT-STYLE LIVING WITH LAKE ACCESS ON THE CHAIN O'LAKES! This stunning townhome near Fox Lake offers a chic Chicago-loft feel, with exposed brick accent walls and beautiful hardwood flooring throughout, creating an elegant yet inviting atmosphere. The living room features a striking focal point with its dramatic two-story, floor-to-ceiling brick fireplace, providing an inviting space to gather on cozy evenings. Sliding doors open to a fenced patio, offering the perfect setting for morning coffee, outdoor dining, or unwinding with friends amidst a serene backdrop. Whether you're hosting lively get-togethers or enjoying quiet moments, this space seamlessly blends comfort and charm for every occasion. Overlooking the living room, the separate dining area is ideal for hosting dinner parties or enjoying intimate meals with loved ones. Next, the updated kitchen is equipped with quality stainless steel appliances, sleek granite counters, and a versatile center island that's perfect for meal prep or casual bites. Upstairs, the main bedroom serves as a serene retreat with a private balcony for morning coffee or stargazing, a well-appointed en-suite bath, and custom cabinetry for all your storage needs. Two additional bedrooms, a second full bath, and a convenient laundry area offer space and practicality. That's not all! Downstairs, the finished basement expands your living space with a versatile rec room, ideal for movie nights or game days, and a home office area, perfect for remote work or creative projects. This exceptional home is nestled in an amazing community offering water rights, a private beach, and access to the outdoor pool and clubhouse. For boat lovers, pier access may be available for an additional fee. Located just minutes from the downtown Metra station, shopping, dining, and entertainment, this townhome delivers the perfect balance of style, comfort, and convenience.
Closed
$225,000
68 Woodhills Bay Rd Unit 6C, Fox Lake, IL 60020
3beds
1,423sqft
Townhouse, Single Family Residence
Built in 1974
-- sqft lot
$250,700 Zestimate®
$158/sqft
$3,270 Estimated rent
Home value
$250,700
$238,000 - $263,000
$3,270/mo
Zestimate® history
Owner options
List your home for rent
$3,270/mo
Rent Zestimate®
Find your next renter with Zillow Rental Manager. Plus, with online applications, you can quickly screen prospective tenants – for free.
$3,270/mo
Rent Zestimate®
Refinance and save
$2,343/mo
Est. payment
Refinancing to a lower rate could help reduce your monthly payments and save thousands over the life of the loan.
$2,343/mo
Est. payment
Explore your selling options
Work with a Zillow partner agent
Leverage their expertise and Zillow's premium Showcase listings to get your home seen by more buyers.
Get startedList with your own agent
Get your home in front of millions of buyers by listing it on Zillow.
Learn how to do itSell it yourself
Take full control of how buyers see your home on Zillow by listing For Sale by Owner (FSBO).
List your homeWhat's special
Private balconyPrivate beachFinished basementOutdoor poolEn-suite bathHome office areaFenced patio
Zillow last checked:
Listing updated:
Listed by:
Leslie McDonnell 847-367-8686,
RE/MAX Suburban
Bought with:
Kim Schnoor, ABR,SFR
RE/MAX Advantage Realty
Source: MRED as distributed by MLS GRID,MLS#: 12213273
Facts & features
Interior
Bedrooms & bathrooms
- Bedrooms: 3
- Bathrooms: 3
- Full bathrooms: 2
- 1/2 bathrooms: 1
Rooms
- Room types: Foyer, Recreation Room, Office
Primary bedroom
- Features: Flooring (Carpet), Window Treatments (Curtains/Drapes), Bathroom (Full)
- Level: Second
- Area: 169 Square Feet
- Dimensions: 13X13
Bedroom 2
- Features: Flooring (Carpet), Window Treatments (Blinds)
- Level: Second
- Area: 110 Square Feet
- Dimensions: 11X10
Bedroom 3
- Features: Flooring (Carpet), Window Treatments (Blinds)
- Level: Second
- Area: 110 Square Feet
- Dimensions: 11X10
Dining room
- Features: Flooring (Hardwood), Window Treatments (Curtains/Drapes)
- Level: Main
- Area: 108 Square Feet
- Dimensions: 12X9
Foyer
- Features: Flooring (Hardwood)
- Level: Main
- Area: 32 Square Feet
- Dimensions: 8X4
Kitchen
- Features: Kitchen (Eating Area-Table Space, Island), Flooring (Hardwood), Window Treatments (Curtains/Drapes)
- Level: Main
- Area: 144 Square Feet
- Dimensions: 12X12
Living room
- Features: Flooring (Hardwood), Window Treatments (Curtains/Drapes)
- Level: Main
- Area: 192 Square Feet
- Dimensions: 16X12
Office
- Features: Flooring (Carpet)
- Level: Basement
- Area: 88 Square Feet
- Dimensions: 8X11
Recreation room
- Features: Flooring (Carpet)
- Level: Basement
- Area: 154 Square Feet
- Dimensions: 11X14
Heating
- Natural Gas, Forced Air
Cooling
- Central Air
Appliances
- Included: Range, Microwave, Dishwasher, Refrigerator, Washer, Dryer, Disposal, Stainless Steel Appliance(s)
- Laundry: In Unit
Features
- Flooring: Hardwood
- Windows: Screens
- Basement: Partially Finished,Full
- Number of fireplaces: 1
- Fireplace features: Attached Fireplace Doors/Screen, Gas Log, Living Room
Interior area
- Total structure area: 1,908
- Total interior livable area: 1,423 sqft
Property
Parking
- Total spaces: 2
- Parking features: Asphalt, Assigned, Off Street, Guest, On Site, Other
Accessibility
- Accessibility features: No Disability Access
Features
- Patio & porch: Patio
- Exterior features: Balcony
- Waterfront features: Lake Privileges
Lot
- Features: Common Grounds, Landscaped, Water Rights
Details
- Parcel number: 05033001120000
- Special conditions: None
- Other equipment: Ceiling Fan(s), Sump Pump
Construction
Type & style
- Home type: Townhouse
- Property subtype: Townhouse, Single Family Residence
Materials
- Roof: Asphalt
Condition
- New construction: No
- Year built: 1974
- Major remodel year: 2017
Details
- Builder model: SEAFARER
Utilities & green energy
- Electric: Circuit Breakers, 100 Amp Service
- Sewer: Public Sewer
- Water: Public
Community & HOA
Community
- Security: Carbon Monoxide Detector(s)
- Subdivision: Woodhills Bay Colony
HOA
- Has HOA: Yes
- Amenities included: Boat Dock, Park, Party Room, Pool, Tennis Court(s)
- Services included: Parking, Insurance, Clubhouse, Pool, Exterior Maintenance, Lawn Care, Snow Removal, Lake Rights
- HOA fee: $527 monthly
Location
- Region: Fox Lake
Financial & listing details
- Price per square foot: $158/sqft
- Annual tax amount: $4,408
- Date on market: 11/19/2024
- Listing terms: Cash
- Ownership: Condo
- Has irrigation water rights: Yes
Price history
| Date | Event | Price |
|---|---|---|
| 12/27/2024 | Sold | $225,000$158/sqft |
Source:  MRED as distributed by MLS GRID #12213273 Report a problem MRED as distributed by MLS GRID #12213273 Report a problem | ||
| 12/9/2024 | Contingent | $225,000$158/sqft |
Source: MRED as distributed by MLS GRID #12213273 Report a problem | ||
| 11/19/2024 | Listed for sale | $225,000$158/sqft |
Source: MRED as distributed by MLS GRID #12213273 Report a problem | ||
Public tax history
Tax history is unavailable.
Neighborhood: 60020
Nearby homes
- $215,8002 bd2 ba1.5k sqft64 Woodhills Bay Rd, Fox Lake, IL 60020Off Market
- $197,100-- bd2 ba1.2k sqft66 Woodhills Bay Rd, Fox Lake, IL 60020Off Market
- $225,000-- bd2 ba1.4k sqft68 Woodhills Bay Rd, Fox Lake, IL 60020Sold
- $185,200-- bd1 ba877 sqft70 Woodhills Bay Rd, Fox Lake, IL 60020Off Market
- $214,0002 bd2 ba1.5k sqft64 Woodhills Bay Rd #0, Fox Lake, IL 60020Off Market
- $204,3002 bd1 ba1.5k sqft79 Mineola Rd, Fox Lake, IL 60020Off Market
- $203,600-- bd2 ba1.8k sqft77 Mineola Rd, Fox Lake, IL 60020Off Market
- $210,0003 bd4 ba1.7k sqft75 Mineola Rd, Fox Lake, IL 60020Sold
- $171,300-- bd1 ba877 sqft73 Mineola Rd, Fox Lake, IL 60020Off Market
Nearby schools
GreatSchools rating
- 4/10Stanton SchoolGrades: 5-8Distance: 1.1 mi
- 3/10Grant Community High SchoolGrades: 9-12Distance: 1.1 mi
- 4/10Lotus SchoolGrades: PK-4Distance: 1.9 mi
Schools provided by the listing agent
- Elementary: Lotus
- Middle: Stanton
- High: Grant Community High School
- District: 114
Source: MRED as distributed by MLS GRID. This data may not be complete. We recommend contacting the local school district to confirm school assignments for this home.
Get a cash offer in 3 minutes
Find out how much your home could sell for in as little as 3 minutes with a no-obligation cash offer.
Estimated market value
$250,700
Get a cash offer in 3 minutes
Find out how much your home could sell for in as little as 3 minutes with a no-obligation cash offer.
Estimated market value
$250,700
- Illinois
- Lake County
- Fox Lake
- 60020
- 68 Woodhills Bay Rd Unit 6C
