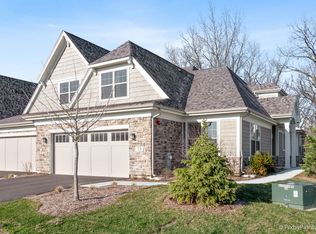
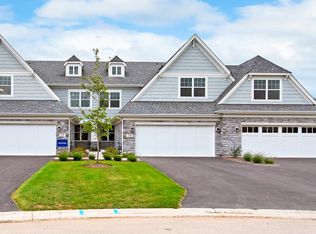
The Sheffield Model is a beautiful new plan to M/I Homes, complete with a first-floor owner's suite. With 3,128 square feet, three bedrooms, three-and-a-half bathrooms, a private study, an open-concept kitchen, and two-car garage, you'll instantly fall in love with this floorplan!As you enter the front door of the Sheffield, you are greeted with a beautiful angled foyer. A coat closet sits to the side, perfect for your guests, and the powder room is directly adjacent. Turn the corner by the front entry to find the laundry and mud room, complete with a built-in sink and gray maple cabinets. The front of the home also boasts a stunning study - a great space to utilize as a home office! The rear of the first floor also holds an open-concept kitchen with quartz countertops, custom gray maple cabinets that reach the ceiling, and Wolf® and Sub Zero® appliances. The open dining room leads into the magnificent great room, featuring a sky-high volume ceiling with beams, and a floor-to-ceiling white tile fireplace. Off the great room is access the backyard patio. The entire first floor boasts engineered hardwood flooring, and a large island is centered in the kitchen, the perfect place to prepare dinner or have family enjoy refreshments.The remainder of the first floor is the owner's bedroom, which has a one-of-a-kind setup! Enter the private hallway and you can either turn towards the rear of the home, first coming to two w... MLS# 11143743
This property is not currently displayed as for sale or rent on Zillow. This may be different from what's on other websites or public sources.