Skip main navigation
Sold for $270,000
  • $270,000

    68 Woodrow Ln, Lexington, VA 24450

    4beds
    2,016sqft
    Manufactured Home
    Built in 1991
    2 Acres Lot
    $294,700 Zestimate®
    $134/sqft
    $-- Estimated rent

    Home value

    $294,700

    $271,000 - $312,000

    Not available

    Zestimate® history
    Loading
    Loading...

    Owner options

    List your home for rent

    Find your next renter with Zillow Rental Manager. Plus, with online applications, you can quickly screen prospective tenants – for free.

    Learn more
    Refinance and save

    $1,641/mo

    Est. payment

    Refinancing to a lower rate could help reduce your monthly payments and save thousands over the life of the loan.

    See today's rates

    $1,641/mo

    Est. payment

    Explore your selling options

    Work with a Zillow partner agent

    Leverage their expertise and Zillow's premium Showcase listings to get your home seen by more buyers.

    Get started

    List with your own agent

    Get your home in front of millions of buyers by listing it on Zillow.

    Learn how to do it

    Sell it yourself

    Take full control of how buyers see your home on Zillow by listing For Sale by Owner (FSBO).

    List your home

    What's special

    Mountain viewsHot tubBack deckDedicated craft space
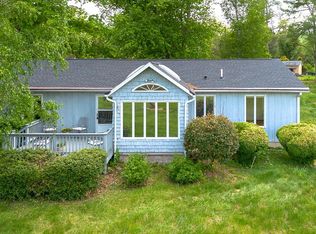
    Located on a private 2 acres of lush landscaping with a stream running through the yard, this whimsical cottage offers 4 bedrooms, 3 baths and spacious living areas. 
Enjoy the seclusion provided by the surrounding rolling hayfields. Soak in the hot tub and gaze out at the mountain views from your back deck. Sip tea and listen to the bird song beneath the sweet wisteria blooms in the spring. Watch the lightning bugs dance across the yard on a summer's eve. Big on charm, this home has an artful past with one of the bedrooms being a dedicated craft space with floors of Indian cotton batik, finished with poly! Fenced in garden area to plant your veggies. Outbuildings include a garden shed, storage shed, carport, and a two car garage with workshop.

    Zillow last checked:

    Listing updated:

    Listed by:

    PAULA J MARTIN 540-460-1019,

    LEXINGTON REAL ESTATE CONNECTION

    Bought with:

    Non Member Transaction Agent

    Non-Member Transaction Office

    Source: RVAR,MLS#: 902789MLS Logo

    Facts & features

    Interior

    Bedrooms & bathrooms
    • Bedrooms: 4
    • Bathrooms: 3
    • Full bathrooms: 3
    • Main level bathrooms: 3
    • Main level bedrooms: 4
    Primary bedroom
    • Description: 14x13
    • Level: Entry
    Bedroom 2
    • Description: 13x11.5
    • Level: Entry
    Bedroom 3
    • Description: 13x11.5
    • Level: Entry
    Bedroom 4
    • Description: 13x10
    • Level: Entry
    Dining area
    • Description: 13x7
    • Level: Entry
    Family room
    • Description: 27x13
    • Level: Entry
    Kitchen
    • Description: 13x10
    • Level: Entry
    Laundry
    • Description: 13x9
    • Level: Entry
    Living room
    • Description: 17x13
    • Level: Entry
    Heating
    • Forced Air Gas, Propane
    Cooling
    • Central Air, Heat Pump Electric
    Appliances
    • Included: Dishwasher, Dryer, Refrigerator, Washer
    Features
    • Ceiling Fan(s), Hot Tub
    • Flooring: Carpet, Vinyl, Laminate
    • Basement: Other
    • Number of fireplaces: 1
    • Fireplace features: Living Room
    Interior area
    • Total structure area: 2,016
    • Total interior livable area: 2,016 sqft

    Property

    Features
    • Levels: One
    • Stories: 1
    • Patio & porch: Front Porch, Deck
    • Exterior features: Garden Space
    • Has spa: Yes
    • Has view: Yes
    • View description: Mountain(s), Sunset
    Lot
    • Size: 2 Acres
    • Features: Level, Secluded
    Details
    • Additional structures: Shed(s)
    • Parcel number: 45 4 A

    Construction

    Type & style
    • Home type: MobileManufactured
    • Property subtype: Manufactured Home
    Materials
    • Synthetic Stucco
    Condition
    • Year built: 1991

    Utilities & green energy

    • Sewer: Private Septic
    • Water: Private Well

    Community & HOA

    HOA
    • Has HOA: No
    Location
    • Region: Lexington

    Financial & listing details

    • Price per square foot: $134/sqft
    • Tax assessed value: $200,800
    • Annual tax amount: $1,225
    • Date on market: 2/20/2024
    • Cumulative days on market: 137 days
    • Body type: Double Wide

    Price history

    DateEventPrice
    4/26/2024Sold$270,000-1.8%$134/sqft
    Source: RVAR #902789 Report a problem
    3/13/2024Pending sale$275,000$136/sqft
    Source: Rockbridge Highlands REALTORS® #138097 Report a problem
    2/20/2024Listed for sale$275,000$136/sqft
    Source: Rockbridge Highlands REALTORS® #138097 Report a problem
    2/12/2024Pending sale$275,000$136/sqft
    Source: Rockbridge Highlands REALTORS® #138097 Report a problem
    11/29/2023Price change$275,000-8%$136/sqft
    Source: Rockbridge Highlands REALTORS® #138097 Report a problem
    10/25/2023Listed for sale$299,000$148/sqft
    Source: Rockbridge Highlands REALTORS® #138097 Report a problem

    Public tax history

    YearProperty taxesTax assessment
    2025$1,285 +4.9%$200,800
    2024$1,225 $200,800
    2023-- $200,800
    2022-- $200,800 +36.7%
    2021-- $146,900
    2020-- $146,900
    2018-- $146,900
    2017$1,039 $146,900 +4%
    2016$1,039 $141,300
    2015-- --
    2014-- --
    2013-- --
    2010-- --
    Find assessor info on the county website

    Neighborhood: 24450

    Nearby schools

    GreatSchools rating
    Sell for more on Zillow
    Get a Zillow Showcase℠ listing at no additional cost and you could sell for .
    $294,700
    2% more
    +$5,894
    With Zillow Showcase(estimated)

    $300,594

    Sell for more on Zillow
    Get a Zillow Showcase℠ listing at no additional cost and you could sell for .
    $294,700
    2% more
    +$5,894
    With Zillow Showcase(estimated)

    $300,594