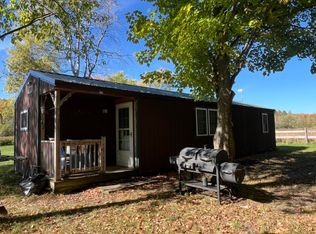
Whether you're starting out, downsizing or looking for a peaceful, affordable retreat, 68 Woodruff Road, Colton, NY (located in Parishville) could be just what you've been waiting for. This property has been lovingly maintained by its one owner for 50 years. It is situated on a very nice, peaceful, 1.2-acre well-manicured lot with 427' of road frontage, pine and maple trees, a 2-car garage, shed, crushed stone driveway that was new in 2022, and an extra concrete slab. The home offers an eat-in kitchen, with a bay window allowing the flow of natural light, a breakfast bar and stove and refrigerator that stay; it is open to a good-sized, yet cozy living room. Down the hallway you will find 3 bedrooms, a full bathroom, laundry area with washer and dryer that stay. In recent years all the windows were replaced by either Scanlon's Construction or Windows Only. In 2020 the skirting under the home was completely removed and replaced with insulation board under the wood siding. In 2020 a new underground electrical entrance was installed, and underground electric was run to the garage. The exterior of the garage was painted a few years ago. The seller purchased a new vanity for the bathroom because that was the next project but hasn't gotten to it. The vanity is in one of the bedroom photos and it will stay. There's front and back deck to enjoy the peaceful country scenery, but you won't see a neighbor because there are none in sight. This home is in the Parishville School District, close to state forest, the St. Lawrence County multi-use trail system and just a short drive to Potsdam, NY. There is a drilled well, 500-gallon septic, underground electrical entrance, garage, concrete pad and newer driveway if a buyer wanted to have and awesome lot and location for a new home in the future. Please don't hesitate on this affordable country property because it won't last long!!
Pending
$54,900
68 Woodruff Rd, Colton, NY 13625
3beds
720sqft
Manufactured Home
Built in 1975
1.2 Acres Lot
$-- Zestimate®
$76/sqft
$-- HOA
What's special
Pine and maple treesBreakfast barEat-in kitchenNewer driveway
- 35 days
- 42
- 0
Likely to sell faster than
Zillow last checked:
Listing updated:
Listed by:
Trego Realty Group, LLC 315-705-5542,
Lori Snyder 315-244-3967
Source: SLCMLS,MLS#: 53325
Facts & features
Interior
Bedrooms & bathrooms
- Bedrooms: 3
- Bathrooms: 1
- Full bathrooms: 1
Rooms
- Room types: Eat-in kitchen
Heating
- Kerosene
Appliances
- Included: Clothes Dryer-Elec, Clothes washer, Refrigerator, Stove-Elec, Water Heater(Electric)
- Laundry: Main Level
Features
- Breakfast Bar, Built-in Features, Ceiling Fan(s), Open Floorplan
- Flooring: Carpet, Vinyl
- Doors: Insulated door(s)
- Windows: Insulated Windows, Window Treatments
- Has fireplace: No
Interior area
- Total structure area: 720
- Total interior livable area: 720 sqft
- Finished area above ground: 720
Property
Parking
- Total spaces: 2
- Parking features: Detached garage, Detached
- Garage spaces: 2
Features
- Levels: One
- Stories: 1
- Patio & porch: Deck
- Frontage length: Main Road: 427
Lot
- Size: 1.2 Acres
- Dimensions: 1.2 acre
- Features: Level, Trees
Details
- Additional structures: Storage/out-building(s)
- Parcel number: 78.00316.1
Construction
Type & style
- Home type: MobileManufactured
- Property subtype: Manufactured Home
Materials
- Metal Siding
- Foundation: Crawl Space, Slab
- Roof: Metal
Condition
- Year built: 1975
Utilities & green energy
- Electric: 100 Amp Service, Circuit Breakers
- Sewer: 500 Gallon, Septic-metal
- Water: Well drilled
- Utilities for property: Cable Available, Electricity Available, Internet Access
Community & HOA
Location
- Region: Colton
Financial & listing details
- Price per square foot: $76/sqft
- Tax assessed value: $2,050
- Annual tax amount: $1,090
- Price range: $54.9K - $54.9K
- Date on market: 9/3/2026
- Inclusions: Clothes Dryer-Elec, Clothes washer, Refrigerator, Stove-Elec
- Electric utility on property: Yes
- Body type: Single Wide
Estimated market value
Not available
Estimated sales range
Not available
Not available
Price history
| Date | Event | Price |
|---|---|---|
| 9/5/2026 | Pending sale | $54,900$76/sqft |
Source:  SLCMLS #53325 Report a problem SLCMLS #53325 Report a problem | ||
| 9/3/2026 | Listed for sale | $54,900$76/sqft |
Source: SLCMLS #53325 Report a problem | ||
Public tax history
| Year | Property taxes | Tax assessment |
|---|---|---|
| 2025 | -- | $2,050 |
| 2024 | -- | $2,050 |
| 2023 | -- | $2,050 |
| 2022 | -- | $2,050 |
| 2021 | -- | $2,050 |
| 2020 | -- | $2,050 |
| 2019 | -- | $2,050 |
| 2018 | -- | $2,050 |
| 2017 | $563 | $2,050 |
| 2016 | -- | $2,050 |
| 2015 | -- | $2,050 |
| 2014 | -- | $2,050 |
| 2013 | -- | $2,050 |
| 2012 | -- | $2,050 |
| 2011 | -- | $2,050 |
| 2010 | -- | $2,050 |
| 2009 | -- | $2,050 |
| 2008 | -- | $2,050 |
| 2007 | -- | $2,050 |
| 2006 | -- | $2,050 |
| 2005 | -- | $2,050 |
| 2004 | -- | $2,050 |
| 2003 | -- | $2,050 |
| 2002 | -- | $2,050 |
| 2001 | -- | $2,050 |
| 2000 | -- | $2,050 |
Find assessor info on the county website
Monthly payment
Climate risks
Neighborhood: 13625
Nearby schools
Schools provided by the listing agent
- District: Parishville-Hopkinton Central School District
Source: SLCMLS. This data may not be complete. We recommend contacting the local school district to confirm school assignments for this home.
Similar homes
- $74,9001 bd1 ba652 sqft647 Heath Rd, Potsdam, NY 13676For Sale

 MLS ID #S1690103, Marsha Gibbons, Listing by: TLC Real Estate LLC - Carthage. NYSAMLSs
 - $70,0001 bd1 ba616 sqft337 Heath Hill Rd, Dickinson Center, NY 12930For Sale
 MLS ID #205963, Chastity Agnew, Listing by: Coldwell Banker Whitbeck Assoc. Plattsburgh. ACVMLS
